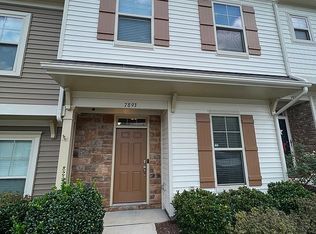
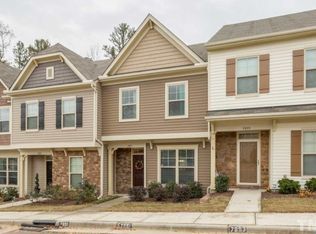
Welcome to this beautifully refreshed end-unit townhome in the highly desirable Lynnwood Bluff community, where brand-new carpet and fresh interior paint make this home completely move-in ready. Ideally located just minutes from RTP, Brier Creek, Crabtree Valley, Downtown Raleigh, RDU Airport, and Umstead State Park, you'll enjoy exceptional convenience to shopping, dining, recreation, and major commuting routes. The bright, open-concept main level features 9-foot ceilings, engineered hardwood floors, and abundant natural light. The spacious kitchen is appointed with granite countertops, stainless steel appliances, ample cabinet space, and overlooks the living and dining areas, creating an ideal space for both everyday living and entertaining. Upstairs, the spacious primary suite offers a cathedral ceiling, dual closets, a double vanity, and a walk-in shower. A second bedroom with its own private full bath provides an ideal setup for guests, family, or a home office. A conveniently located second-floor laundry room adds everyday functionality and enhances the home's thoughtful layout. As an end-unit, you'll appreciate the added privacy, along with a private patio, backyard space, and an exterior storage shed. Residents of Lynnwood Bluff also enjoy access to the community pool, while the HOA covers exterior maintenance, landscaping, and common areas for a truly low-maintenance lifestyle. Don't miss this opportunity to own a beautifully updated home in one of Raleigh's most convenient and sought-after locations.
Sold for $320,000
Zillow last checked:
Listing updated:
Bought with:
Renee Hillman, 185249
EXP Realty LLC
Source: Doorify MLS,MLS#: 10180406
Price history
| Date | Event | Price |
|---|---|---|
| 8/26/2026 | Sold | $320,000$232/sqft |
Source:  Doorify MLS #10180406 Report a problem Doorify MLS #10180406 Report a problem | ||
| 7/19/2026 | Pending sale | $320,000$232/sqft |
Source: Doorify MLS #10180406 Report a problem | ||
| 7/16/2026 | Listed for sale | $320,000+31.7%$232/sqft |
Source: Doorify MLS #10180406 Report a problem | ||
| 1/17/2020 | Listing removed | $243,000$176/sqft |
Source: Howard Perry & Walston Realtor #2288153 Report a problem | ||
| 1/16/2020 | Listed for sale | $243,000+2.1%$176/sqft |
Source: Howard Perry & Walston Realtor #2288153 Report a problem | ||
| 1/15/2020 | Sold | $238,000-2.1%$172/sqft |
Source: Doorify MLS #2288153 Report a problem | ||
| 12/2/2019 | Pending sale | $243,000$176/sqft |
Source: Coldwell Banker Howard Perry and Walston #2288153 Report a problem | ||
| 11/9/2019 | Listed for sale | $243,000+35%$176/sqft |
Source: Howard Perry & Walston Realtor #2288153 Report a problem | ||
| 12/16/2013 | Sold | $180,000$130/sqft |
Source: Public Record Report a problem | ||
Get a cash offer in 3 minutes
Find out how much your home could sell for in as little as 3 minutes with a no-obligation cash offer.
Estimated market value
$320,000
