Welcome to peaceful country living at 5574 County Road 139 in Findlay (McComb Local Schools), perfectly situated on a private 1.95-acre lot. This exceptionally well-maintained home features 3 bedrooms, 2 full baths, and 1 half bath, highlighted by a convenient main-floor primary suite with a walk-in closet and primary bath, as well as main-floor laundry. The finished basement offers versatile secondary living space centered around a cozy brick fireplace. Outside, enjoy an entertainer's paradise featuring a large covered deck with ceiling fans, an above-ground pool with its own deck, and lush surround privacy. Complete with an attached 2-car heated garage plus a separate detached outbuilding with a garage door for a workshop or extra storage, this property combines everyday comfort, functional utility, and rural retreat living.
For sale
$364,500
5574 County Road 139, Findlay, OH 45840
3beds
1,560sqft
Single Family Residence
Built in 1990
1.95 Acres Lot
$-- Zestimate®
$234/sqft
$-- HOA
What's special
- 8 days |
- 1,915 |
- 133 |
Likely to sell faster than
Zillow last checked:
Listing updated:
Listed by:
Emily Haddad 419-283-9835,
The Danberry Co
Source: NORIS,MLS#: 10011650
Facts & features
Interior
Bedrooms & bathrooms
- Bedrooms: 3
- Bathrooms: 3
- Full bathrooms: 2
- 1/2 bathrooms: 1
Bedroom 2
- Level: Upper
- Dimensions: 19 x 14
Bedroom 3
- Features: Ceiling Fan(s)
- Level: Upper
- Dimensions: 14 x 14
Other
- Features: Ceiling Fan(s)
- Level: Main
- Dimensions: 14 x 12
Dining room
- Features: Ceiling Fan(s)
- Level: Main
- Dimensions: 12 x 11
Family room
- Level: Main
- Dimensions: 12 x 12
Kitchen
- Level: Main
- Dimensions: 12 x 10
Living room
- Level: Main
- Dimensions: 15 x 12
Utility room
- Level: Main
- Dimensions: 8 x 6
Heating
- Forced Air, Propane
Cooling
- Central Air
Appliances
- Included: Dishwasher, Microwave, Water Heater, Bar Fridge, Dryer, Electric Range, Exhaust Fan, Refrigerator, Washer, Washer/Dryer Stacked, Water Softener Owned
- Laundry: Gas Dryer Hookup, Main Level
Features
- Breakfast Bar, Ceiling Fan(s), Eat-in Kitchen, Pantry, Primary Bathroom, Storage, Walk-In Closet(s), Wet Bar
- Flooring: Carpet, Vinyl, Laminate
- Doors: Door Screen(s)
- Windows: Double Pane Windows, Window Treatments
- Has basement: Yes
- Number of fireplaces: 1
- Fireplace features: Basement, Gas, Gas Log, Ventless
- Common walls with other units/homes: No Common Walls
Interior area
- Total structure area: 1,560
- Total interior livable area: 1,560 sqft
- Finished area below ground: 984
Video & virtual tour
Property
Parking
- Total spaces: 10
- Parking features: Concrete, Additional Parking, Attached Garage, Driveway, Garage Door Opener, Heated Garage
- Garage spaces: 2
- Has uncovered spaces: Yes
Features
- Levels: One and One Half
- Patio & porch: Roof Deck, Side Porch, Front Porch, Deck
- Exterior features: Awning(s), Garden, Outdoor Grill, Private Yard, Storage
- Has private pool: Yes
- Pool features: Above Ground, Solar Heat
Lot
- Size: 1.95 Acres
- Dimensions: 396x203
- Features: Landscaped, Level
Details
- Additional structures: Outbuilding
- Parcel number: 420001018023
- Other equipment: Dehumidifier
Construction
Type & style
- Home type: SingleFamily
- Architectural style: Cape Cod
- Property subtype: Single Family Residence
Materials
- Vinyl Siding
- Foundation: Pillar/Post/Pier
- Roof: Shingle
Condition
- New construction: No
- Year built: 1990
Utilities & green energy
- Electric: 200+ Amp Service
- Sewer: Septic Tank
- Water: Private, Well
- Utilities for property: Electricity Connected, Propane
Community & HOA
Community
- Subdivision: None
HOA
- Has HOA: No
Location
- Region: Findlay
Financial & listing details
- Price per square foot: $234/sqft
- Tax assessed value: $254,410
- Annual tax amount: $3,072
- Date on market: 8/14/2026
- Listing terms: Cash,Conventional,FHA,VA Loan
- Electric utility on property: Yes
- Road surface type: Asphalt
Estimated market value
Not available
Estimated sales range
Not available
Not available
Price history
| Date | Event | Price |
|---|---|---|
| 8/14/2026 | Listed for sale | $364,500$234/sqft |
Source: NORIS #10011650 Report a problem | ||
Public tax history
| Year | Property taxes | Tax assessment |
|---|---|---|
| 2025 | $3,072 +21.4% | $89,050 +20.1% |
| 2024 | $2,531 +0.6% | $74,150 |
| 2023 | $2,516 -2.2% | $74,150 |
| 2022 | $2,573 -2.4% | $74,150 +10.1% |
| 2021 | $2,636 0% | $67,360 |
| 2020 | $2,636 +4.9% | $67,360 |
| 2019 | $2,514 +20.9% | $67,360 +14.7% |
| 2018 | $2,079 +1.4% | $58,720 |
| 2017 | $2,050 +6.8% | $58,720 |
| 2016 | $1,920 +17.5% | $58,720 +17.8% |
| 2015 | $1,634 +3.9% | $49,860 +3.9% |
| 2014 | $1,573 -6.8% | $47,980 |
| 2012 | $1,688 +0.2% | $47,980 |
| 2011 | $1,685 -3.3% | $47,980 |
| 2010 | $1,743 -7.2% | $47,980 -10.6% |
| 2009 | $1,878 -3.3% | $53,660 |
| 2008 | $1,942 -0.8% | $53,660 |
| 2007 | $1,958 +1.8% | $53,660 +2.6% |
| 2005 | $1,924 | $52,310 +9.9% |
| 2004 | -- | $47,600 |
Find assessor info on the county website
Monthly payment
Est. payment
Payment breakdown
Explore the cost of this home by adjusting the details. Changes won't be saved.Climate risks
Neighborhood: 45840
Nearby schools
GreatSchools rating
- 6/10McComb Local Elementary SchoolGrades: K-6Distance: 4.6 mi
- 6/10McComb Local Middle SchoolGrades: 7-12Distance: 4.6 mi
Schools provided by the listing agent
- Elementary: McComb
- Middle: McComb
- High: McComb
Source: NORIS. This data may not be complete. We recommend contacting the local school district to confirm school assignments for this home.
- $347,3004 bd3 ba1.9k sqft5516 County Road 139, Findlay, OH 45840Off Market
- $749,6003 bd2 ba2.8k sqft5668 County Road 139, Findlay, OH 45840Off Market
- $353,9003 bd2 ba2k sqft8865 Township Road 98, Findlay, OH 45840Off Market
- $215,0005 bd1 ba2.1k sqft5478 County Road 139, Findlay, OH 45840Sold
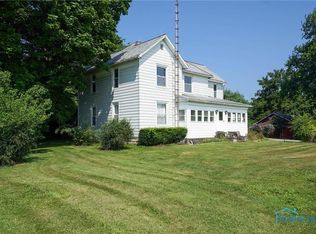
- $423,3003 bd2 ba1.9k sqft5525 County Road 139, Findlay, OH 45840Off Market
- $291,3002 bd1 ba1.1k sqft5400 County Road 139, Findlay, OH 45840Off Market
- $573,7003 bd2 ba2.1k sqft5419 County Road 139, Findlay, OH 45840Off Market
- $334,4003 bd1 ba1.5k sqft8713 Township Road 98, Findlay, OH 45840Off Market
A local agent can set up tours, give advice and negotiate with sellers.
A local lender can help you make sure your offer is ready when you are.
Similar homes
- $221,5003 bd2 ba1.4k sqft246 E Eagle St, Findlay, OH 45840For Sale
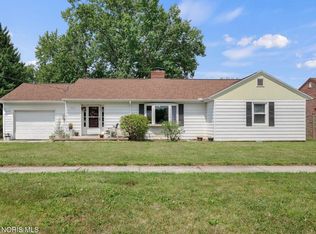 MLS ID #10011781, Dawn Heidlebaugh, The Danberry Co. NORIS
 - $260,0003 bd2 ba1.3k sqft2617 Greenacre Dr, Findlay, OH 45840For Sale
 MLS ID #10011746, Nicole Hartschuh, The Danberry Co. NORIS
 - $240,0003 bd2 ba1.9k sqft214 N Todd St, Mc Comb, OH 45858For Sale
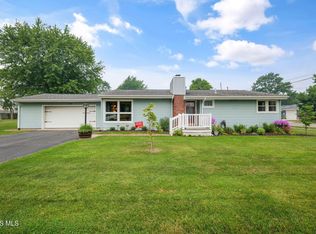 MLS ID #10010999, George Norway, The Danberry Co. NORIS
 - $260,0003 bd2 ba1.8k sqft317 S High St, Vanlue, OH 45890For Sale
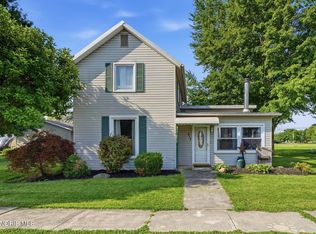 MLS ID #10011496, Kim Leeper, BHHS Koehler Realty. NORIS
 - $489,9003 bd2 ba2.1k sqft19700 Needles Rd, Custar, OH 43511For SaleMLS ID #10010358, Jennifer Aldoy, RE/MAX Unlimited Results Rlty. NORIS
- $359,9004 bd3 ba1.7k sqft7918 County Road 313, Bluffton, OH 45840For SaleMLS ID #10008612, Jeremy Strapp, Coldwell Banker Flag City. NORIS
- $315,0003 bd3 ba1.7k sqft11120 Fairview Dr, Ottawa, OH 45875For Sale By Owner
- $320,0004 bd2 ba1.8k sqft126 Oakland Ave, Findlay, OH 45840For SaleMLS ID #10011296, Sammie Brown, Keller Williams Citywide. NORIS
- $249,0003 bd2 ba1.6k sqft22855 State Route 12, Fostoria, OH 44830For SaleMLS ID #10010454, Kristy Persohn, American Heritage Realty. NORIS
- $219,9004 bd1 ba1.8k sqft205 South St, Arcadia, OH 44804For SaleMLS ID #10011435, Colleen Robinson, Key Realty. NORIS
- $195,0003 bd3 ba1.4k sqft20225 Walnut St, Weston, OH 43569For SaleMLS ID #10010009, Libby Sabryn Van Dusen, Serenity Realty LLC. NORIS
- $235,0004 bd2 ba1.9k sqft500 Sloan St, North Baltimore, OH 45872For SaleMLS ID #10008485, Jose Gomez DeLaTorre, The Danberry Co. NORIS
- $339,9003 bd3 ba1.6k sqft15803 County Road 216, Arcadia, OH 44804For SaleMLS ID #10009575, Ashley Breidenbach, The Danberry Co. NORIS
- $300,0003 bd3 ba1.6k sqft708 Sherman St, Pandora, OH 45877For Sale
 MLS ID #310743, Dawn Iiames, CCR Realtors. WCAR OH
 - $350,0003 bd3 ba2.1k sqft1626 Imperial Ln, Findlay, OH 45840For SaleMLS ID #10008921, James Geyer, ERA Geyer-Noakes Realty Group. NORIS
- $229,9003 bd2 ba1.2k sqft2227 Washington Ave, Findlay, OH 45840For SaleMLS ID #20262228, Emily Witter, Russell Real Estate Services. Firelands MLS
- $414,9003 bd2 ba1.9k sqft3112 Jacob Dr, Findlay, OH 45840For SaleMLS ID #10010810, Cory Corron, BHHS Koehler Realty. NORIS
- $469,9004 bd3 ba2.1k sqft101 Hawthorn Ct, Bluffton, OH 45817For SaleMLS ID #310975, Larry Smith, Smith's Realty Professionals, Inc.. WCAR OH
- $285,0003 bd2 ba1.7k sqft2505 Oakmont Dr, Findlay, OH 45840For SaleMLS ID #10010397, William Hanna, RE/MAX Unlimited Results Rlty. NORIS
- $294,9004 bd2 ba1.9k sqft600 Woodworth Dr, Findlay, OH 45840For SaleMLS ID #10009601, Charity Ritzler, Key Realty. NORIS
- $239,9003 bd2 ba1.5k sqft1340 Byal Ave, Findlay, OH 45840For SaleMLS ID #10009191, Nadia Barger, Key Realty, LTD. NORIS
- $193,5003 bd2 ba1.6k sqft202 N Main St, Bloomdale, OH 44817For SaleMLS ID #10010963, Jennifer Corbin, A.A. Green Realty, Inc.. NORIS
- $304,0003 bd2 ba1.5k sqft2004 S Main St, Findlay, OH 45840For SaleMLS ID #10011712, Brittany Knippen, Key Realty. NORIS
- $350,0004 bd2 ba2k sqft205 S Water St, Mount Blanchard, OH 45867For SaleMLS ID #10006161, William Hanna, RE/MAX Unlimited Results Rlty. NORIS
- $260,0003 bd2 ba1.7k sqft16170 Beechwood Rd, Findlay, OH 45840For SaleMLS ID #10011819, Colleen Robinson, Key Realty. NORIS
- $339,9004 bd2 ba1.6k sqft110 W Clay St, Mount Blanchard, OH 45867For SaleMLS ID #10011293, Jason Alge, The Property Collective. NORIS
- $239,9003 bd2 ba1.6k sqft923 Washington Ave, Findlay, OH 45840For SaleMLS ID #10010019, Debra Cole, RE/MAX Unlimited Results Rlty. NORIS
- $324,9003 bd2 ba1.4k sqft325 Greenlawn Ave, Findlay, OH 45840For SaleMLS ID #10010561, Blaine Wells, The Property Collective. NORIS
- $295,0003 bd2 ba1.6k sqft10721 W Crestview Dr, Fostoria, OH 44830For SaleMLS ID #10011341, Gabrielle Dixon, Keller Williams Citywide. NORIS
- $439,9003 bd3 ba1.9k sqft730 Parkview Dr, Findlay, OH 45840For SaleMLS ID #10007625, Scott A Keller, Key Realty, LTD. NORIS
- from $339,9904 bd3 ba2k sqftIntegrity 2000 Plan, The Farm, Deshler, OH 43516New ConstructionAllen Edwin Homes
- $259,9003 bd2 ba1.3k sqft1302 Wedgewood Dr, Fostoria, OH 44830For SaleMLS ID #10008761, Anthony Selking, Selking Real Estate. NORIS
- $417,5003 bd3 ba1.7k sqft9315 Shaffer St, Findlay, OH 45840For SaleMLS ID #10011636, Karen Brannan, Coldwell Banker Flag City. NORIS
- $344,9004 bd3 ba1.8k sqft108 Harvest Dr, Deshler, OH 43516New ConstructionNORIS
- from $352,2453 bd3 ba2k sqftElements 2090 Plan, The Farm, Deshler, OH 43516New ConstructionAllen Edwin Homes
- $250,0003 bd2 ba1.7k sqft430 Fairway Rd, Findlay, OH 45840For SaleMLS ID #10009340, Della Lambert, Realistar. NORIS
- from $331,0353 bd3 ba1.6k sqftElements 1680 Plan, The Farm, Deshler, OH 43516New ConstructionAllen Edwin Homes
- $315,0004 bd2 ba1.9k sqft434 Nevada Ln, Findlay, OH 45840For Sale By Owner
- $239,9003 bd2 ba1.7k sqft207 Center St, Findlay, OH 45840For SaleMLS ID #10010855, Nadia Barger, Key Realty, LTD. NORIS
- from $383,7243 bd2 ba2.1k sqftOxford Modern Farmhouse Plan, Findlay, OH: Build On Your Lot, North Baltimore, OH 45872New ConstructionAmericas Home Place
