Four garages and a location you'll love! Set in Clayburne Heights, this home offers 3 bedrooms, 2 full baths, and a spacious floor plan with an open kitchen, living, and dining area. Two living spaces give you options for gathering, watching TV, or enjoying a quiet evening by one of the home's two fireplaces. A first-floor primary suite and laundry make everyday living more convenient. Outside, the generous lot features a fenced-in backyard and a lovely deck for your morning coffee, outdoor dining, or relaxing at the end of the day. The garage space is a standout, offering options for covered parking, storage, woodworking, and hobbies. From vehicles and lawn equipment to tools and weekend projects, there's room for the things you need and the interests you enjoy. Located just minutes from Adena Hospital and Kenworth Trucking, with easy access to US 23 N, this home brings together a versatile layout, outdoor space, and garage options that can be hard to find in one property!
Coming soon
$329,000
236 Clayburne Blvd, Chillicothe, OH 45601
3beds
1,680sqft
Single Family Residence
Built in 1992
0.31 Acres Lot
$-- Zestimate®
$196/sqft
$-- HOA
What's special
- 2 days
- 355
- 43
Zillow last checked:
Listing updated:
Listed by:
Meredith Tomlinson,
eXp Realty, LLC (C)
Source: Scioto Valley AOR,MLS#: 201609
Facts & features
Interior
Bedrooms & bathrooms
- Bedrooms: 3
- Bathrooms: 2
- Full bathrooms: 2
- Main level bathrooms: 1
- Main level bedrooms: 1
Rooms
- Room types: Living Room, Bedroom, Kitchen, Dining Room, Utility, Den, Bath
Bedroom 1
- Description: Flooring(Carpet)
- Level: Upper
Bedroom 2
- Description: Flooring(Carpet)
- Level: Upper
Bedroom 3
- Description: Flooring(Vinyl Plank)
- Level: Main
Bathroom 1
- Description: Flooring(Tile-Ceramic)
- Level: Main
Bathroom 2
- Description: Flooring(Laminate)
- Level: Upper
Dining room
- Description: Flooring(Vinyl Plank)
- Level: Main
Kitchen
- Description: Flooring(Vinyl Plank)
- Level: Main
Living room
- Description: Flooring(Vinyl Plank)
- Level: Main
Heating
- Electric, Forced Air
Cooling
- Central Air
Appliances
- Included: Built-in Microwave, Dishwasher, Range, Refrigerator, Electric Water Heater
Features
- Ceiling Fan(s), Coffered Ceiling(s)
- Flooring: Vinyl Plank, Carpet, Tile-Ceramic, Laminate
- Windows: Double Pane Windows
- Basement: Block,Crawl Space
- Has fireplace: Yes
- Fireplace features: Electric, Gas
Interior area
- Total structure area: 1,680
- Total interior livable area: 1,680 sqft
Property
Parking
- Total spaces: 4.5
- Parking features: 1 1/2 Car, 3 Car, Attached, Detached, Concrete
- Attached garage spaces: 4.5
- Has uncovered spaces: Yes
Features
- Levels: One and One Half
- Patio & porch: Covered, Porch-Covered
Lot
- Size: 0.31 Acres
- Dimensions: 88 x 150
Details
- Parcel number: 140109091000
- Zoning description: Residential
Construction
Type & style
- Home type: SingleFamily
- Property subtype: Single Family Residence
Materials
- Brick, Vinyl Siding
- Roof: Asphalt
Condition
- Year built: 1992
Utilities & green energy
- Sewer: Public Sewer
- Water: Public
- Utilities for property: Cable/DSL
Community & HOA
Community
- Subdivision: No Subdivision
Location
- Region: Chillicothe
Financial & listing details
- Price per square foot: $196/sqft
- Tax assessed value: $286,400
- Annual tax amount: $3,147
- Date on market: 10/21/2026
Estimated market value
Not available
Estimated sales range
Not available
Not available
Price history
Price history is unavailable.
Public tax history
| Year | Property taxes | Tax assessment |
|---|---|---|
| 2025 | $3,297 +24.9% | $100,240 +40.1% |
| 2024 | $2,640 -1.8% | $71,550 |
| 2023 | $2,687 -0.2% | $71,550 |
| 2022 | $2,693 +37.2% | $71,550 +35.2% |
| 2021 | $1,964 +0% | $52,920 |
| 2020 | $1,963 +0.2% | $52,920 |
| 2019 | $1,959 -2.4% | $52,920 +1.6% |
| 2018 | $2,007 +0.4% | $52,110 |
| 2017 | $1,999 | $52,110 |
| 2016 | $1,999 +4.4% | $52,110 +4.6% |
| 2015 | $1,915 +2.5% | $49,820 |
| 2014 | $1,868 -0.5% | $49,820 |
| 2013 | $1,877 +13.5% | $49,820 +16.1% |
| 2012 | $1,653 +2.3% | $42,910 |
| 2011 | $1,616 | $42,910 |
| 2010 | $1,616 -0.3% | $42,910 -4.9% |
| 2009 | $1,620 +2.7% | $45,100 |
| 2008 | $1,577 | $45,100 |
| 2007 | $1,577 | $45,100 +8.9% |
| 2006 | -- | $41,400 |
| 2005 | $2,111 | $41,400 |
| 2004 | $2,111 +8.6% | $41,400 +8.2% |
| 2003 | $1,944 +0.8% | $38,260 |
| 2002 | $1,928 | $38,260 |
| 2001 | $1,928 +7.4% | $38,260 +11% |
| 2000 | $1,796 | $34,470 |
Find assessor info on the county website
Monthly payment
Est. payment
Payment breakdown
Explore the cost of this home by adjusting the details. Changes won't be saved.Climate risks
Neighborhood: 45601
Nearby schools
Schools provided by the listing agent
- Elementary: Zane Trace LSD
- Middle: Zane Trace LSD
- High: Zane Trace LSD
Source: Scioto Valley AOR. This data may not be complete. We recommend contacting the local school district to confirm school assignments for this home.


Similar homes
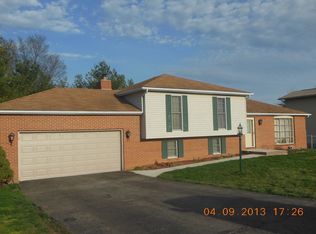
- $--3 bd2 ba1.5k sqft181 Northland Ct, Chillicothe, OH 45601Auction
 Auction.com 2
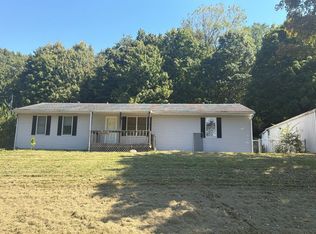
- $319,9002 bd3 ba1.1k sqft9200 State Route 159, Chillicothe, OH 45601For Sale
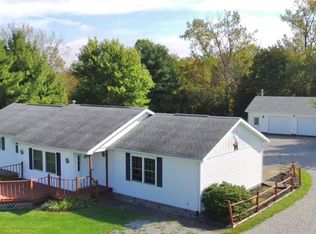 MLS ID #201558, Joshua Roberts, Stanley & Son, Inc.. Scioto Valley AOR
- $265,0003 bd3 ba1.6k sqft143 S Bowman Rd, Chillicothe, OH 45601For Sale By Owner

- $375,9003 bd2 ba1.5k sqft52 Pickett Ct, Chillicothe, OH 45601For Sale
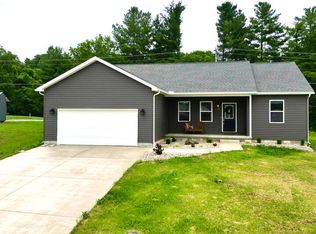 MLS ID #201633, Melissa Mitten, Dwell Real Estate LLC. Scioto Valley AOR
- $279,9993 bd3 ba2k sqft689 E 2nd St, Chillicothe, OH 45601For Sale
 MLS ID #226039637, Mindy M Moll, Key Realty. Columbus and Central Ohio Regional MLS
- $305,0004 bd2 ba1.5k sqft367 Bowdle Rd, Chillicothe, OH 45601For SaleMLS ID #226033583, Carlee Preston, Realistar. Columbus and Central Ohio Regional MLS
- $335,0004 bd3 ba2k sqft346 Chris Ct, Chillicothe, OH 45601For SaleMLS ID #226034278, Samuel Lee Sias, EXP Realty, LLC. Columbus and Central Ohio Regional MLS
- $165,0003 bd3 ba1.3k sqft70 Fruit Hill Dr, Chillicothe, OH 45601For SaleMLS ID #226040174, Siobhan Campbell-Blake, Keller Williams Greater Cols. Columbus and Central Ohio Regional MLS
