Welcome to your brand-new ranch home situated on approximately 1 acre in Canmer! Thoughtfully designed with comfort and convenience in mind, this beautiful 2 bedroom, 2 bathroom home offers 1,280 sq. ft. of living space with modern finishes. Step inside to an inviting open-concept layout featuring bright, airy living spaces and a seamless flow perfect for both relaxing and entertaining. The spacious kitchen and dining area provide an abundance of cabinet and counter space, making everyday living both functional and stylish. The large primary suite offers a peaceful retreat complete with a generous walk-in closet and private bath. A conveniently located laundry closet just off the kitchen adds extra ease to daily routines. This property combines the charm of country living with the benefits of brand-new construction — ready for you to make it home! Call today to schedule your private showing.
For sale
Price cut: $11K (7/10)
$189,000
7899 Defries Rd, Canmer, KY 42722
2beds
1,280sqft
Single Family Residence
Built in 2026
1 Acres Lot
$188,700 Zestimate®
$148/sqft
$-- HOA
What's special
Modern finishesGenerous walk-in closetInviting open-concept layoutPrivate bathLarge primary suite
- 92 days
- 212
- 13
Zillow last checked:
Listing updated:
Listed by:
Alicia Mcclure 270-218-8805,
Legacy Property Group
Source: South Central Kentucky AOR,MLS#: SC48193
Facts & features
Interior
Bedrooms & bathrooms
- Bedrooms: 2
- Bathrooms: 2
- Full bathrooms: 2
- Main level bathrooms: 2
- Main level bedrooms: 2
Primary bedroom
- Level: Main
Bedroom 2
- Level: Main
Bathroom
- Features: Tub/Shower Combo
Family room
- Level: Main
Kitchen
- Level: Main
Heating
- Heat Pump, Electric
Cooling
- Central Air
Appliances
- Included: Electric Range, Refrigerator, Electric Water Heater
- Laundry: Laundry Room
Features
- Ceiling Fan(s), Walls (Dry Wall), Kitchen/Dining Combo, Living/Dining Combo
- Flooring: Vinyl
- Windows: Vinyl Frame
- Basement: None
- Has fireplace: No
- Fireplace features: None
Interior area
- Total structure area: 1,280
- Total interior livable area: 1,280 sqft
Property
Parking
- Parking features: None
Accessibility
- Accessibility features: 1st Floor Bathroom
Features
- Patio & porch: Covered Front Porch
- Fencing: Partial
- Body of water: None
Lot
- Size: 1 Acres
- Features: County, Out of City Limits
Details
- Parcel number: 115000008500
Construction
Type & style
- Home type: SingleFamily
- Architectural style: Ranch
- Property subtype: Single Family Residence
Materials
- Vinyl Siding
- Foundation: Block
- Roof: Shingle
Condition
- Year built: 2026
Utilities & green energy
- Sewer: Septic Tank
- Water: County
- Utilities for property: Electricity Available
Community & HOA
Community
- Subdivision: None
HOA
- Amenities included: None
Location
- Region: Canmer
Financial & listing details
- Price per square foot: $148/sqft
- Tax assessed value: $6,000
- Annual tax amount: $90
- Price range: $189K - $189K
- Date on market: 5/29/2026
- Listing agreement: Exclusive Right To Sell
- Road surface type: Gravel
Estimated market value
$188,700
$179,000 - $198,000
$1,593/mo
Price history
| Date | Event | Price |
|---|---|---|
| 7/10/2026 | Price change | $189,000-5.5%$148/sqft |
Source:  South Central Kentucky AOR #SC48193 Report a problem South Central Kentucky AOR #SC48193 Report a problem | ||
| 5/29/2026 | Listed for sale | $199,950+0%$156/sqft |
Source: South Central Kentucky AOR #SC48193 Report a problem | ||
| 5/26/2026 | Listing removed | $199,900$156/sqft |
Source:  Metro Search Inc. LLC DBA Apex MLS #1704205 Report a problem Metro Search Inc. LLC DBA Apex MLS #1704205 Report a problem | ||
| 4/2/2026 | Price change | $199,900-7%$156/sqft |
Source: Metro Search Inc. LLC DBA Apex MLS #1704205 Report a problem | ||
| 2/6/2026 | Price change | $215,000-1.1%$168/sqft |
Source:  HKMLS #HK25004966 Report a problem HKMLS #HK25004966 Report a problem | ||
| 11/25/2025 | Price change | $217,500-3.3%$170/sqft |
Source: Metro Search Inc. LLC DBA Apex MLS #1704205 Report a problem | ||
| 10/16/2025 | Price change | $225,000-1.5%$176/sqft |
Source: Metro Search Inc. LLC DBA Apex MLS #1699620 Report a problem | ||
| 10/1/2025 | Price change | $228,500-20.8%$179/sqft |
Source: South Central Kentucky AOR #SC47296 Report a problem | ||
| 10/1/2025 | Price change | $288,500+26.3%$225/sqft |
Source: HKMLS #HK25004181 Report a problem | ||
| 10/1/2025 | Listed for sale | $228,500$179/sqft |
Source: Metro Search Inc. LLC DBA Apex MLS #1699620 Report a problem | ||
Public tax history
| Year | Property taxes | Tax assessment |
|---|---|---|
| 2024 | $90 -2% | $6,000 |
| 2023 | $92 -0.7% | $6,000 |
| 2022 | $93 -2.3% | $6,000 |
| 2021 | $95 -0.2% | $6,000 |
| 2020 | $95 -0.1% | $6,000 |
| 2019 | $95 +0.7% | $6,000 |
| 2018 | $95 +0.4% | $6,000 |
| 2017 | $94 +86.4% | $6,000 |
| 2016 | $51 | $6,000 |
| 2015 | $51 | $6,000 |
| 2014 | -- | $6,000 |
| 2012 | -- | $6,000 |
| 2011 | $51 | $6,000 |
Find assessor info on the county website
Monthly payment
Est. payment
Payment breakdown
Explore the cost of this home by adjusting the details. Changes won't be saved.Climate risks
Neighborhood: 42722
Nearby schools
Schools provided by the listing agent
- Elementary: Memorial
- Middle: Memorial
- High: Hart County
Source: South Central Kentucky AOR. This data may not be complete. We recommend contacting the local school district to confirm school assignments for this home.
Similar homes
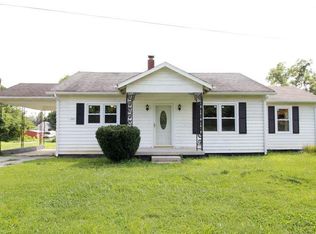
- $162,2003 bd2 ba1.2k sqft672 Whickerville Rd, Hardyville, KY 42746For Sale
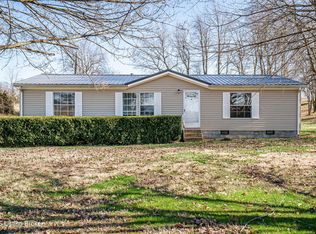
 MLS ID #1707108, Lavell Jackson, Re/Max Five Star Properties. Metro Search Inc. LLC DBA Apex MLS
 - $189,9992 bd2 ba1.1k sqft5013 S Jackson Hwy, Horse Cave, KY 42749For Sale
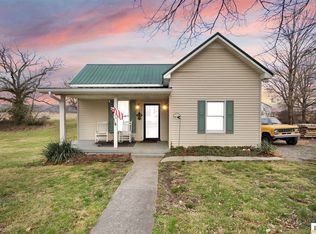
 MLS ID #SC48204, Erica Puckett, Crye-Leike Executive Realty, Inc.. South Central Kentucky AOR
 - $185,0004 bd2 ba1.2k sqft500 W Union St, Munfordville, KY 42765For Sale
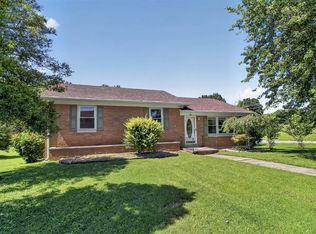
 MLS ID #RA20265162, Ray Hishmeh Jr, Coldwell Banker Legacy Group. RASK
 - $189,9003 bd2 ba1.3k sqft2505 Coral Hill Rd, Glasgow, KY 42141For Sale
 MLS ID #RA20265146, Stacey R Fergerson, Coldwell Banker Legacy Group. RASK
 - $199,0003 bd2 ba1.4k sqft57 Hennein Berry Rd, Greensburg, KY 42743For SaleMLS ID #RA20264014, David Schultheis, RE/MAX Highland Realty. RASK
- $199,9003 bd1 ba1.6k sqft220 Hiseville Center Rd, Center, KY 42214For SaleMLS ID #RA20261872, Summer C Nash, RE/MAX Highland Realty. RASK
- $230,0002 bd1 ba1.2k sqft208 Eve Hwy, Magnolia, KY 42757For SaleMLS ID #SC48238, Craig Mosier, Legacy Property Group. South Central Kentucky AOR
- $180,0003 bd2 ba1.5k sqft1056 Jonesville Mill Rd, Magnolia, KY 42757For SaleMLS ID #SC48201, Kimberly N Edwards, Legacy Property Group. South Central Kentucky AOR
- $189,0002 bd1 ba1.4k sqft210 W Owen St, Cave City, KY 42127For SaleMLS ID #RA20264116, John P Hishmeh, Coldwell Banker Legacy Group. RASK
- $189,9992 bd1 ba960 sqft6628 Greensburg Rd, Buffalo, KY 42716For SaleMLS ID #1716330, Tony Lanham, Kentucky Choice Realty, LLC. Metro Search Inc. LLC DBA Apex MLS
- $219,9003 bd2 ba1.2k sqft216 Johnson Springs Rd, Munfordville, KY 42765New ConstructionMLS ID #SC48018, Eric Bulle, Elmore Realty & Auction. South Central Kentucky AOR
- $209,0003 bd2 ba1.5k sqft244 W Hiseville Main St, Cave City, KY 42127For SaleMLS ID #SC48348, Jamie Ash, Legacy Property Group. South Central Kentucky AOR
