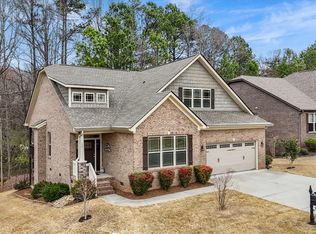
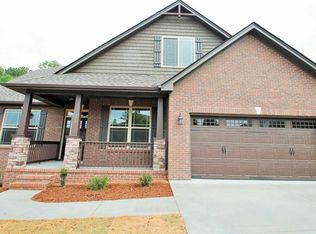
Welcome to Your Serene Craftsman-Style Retreat. Nestled within the secure confines of a gated community, this stunning full-brick Craftsman-style home is a true showcase of comfort and luxury. Featuring four bedrooms—including a main-level owner’s suite with a full bath—and threebathrooms in total, the home offers over 2,200 square feet of thoughtfully designed living space. The open-concept layout connects a spaciouskitchen, complete with stainless steel appliances and granite countertops, to the expansive living room highlighted by soaring cathedral ceilings,perfect for everyday living and entertaining. A formal dining room at the front of the home provides the ideal setting for gatherings, beautifullygreeted by wainscoting detail and crown molding that extends throughout the entire main floor. In the owner’s suite, elegant tray ceilings addarchitectural interest and sophistication. These custom touches, paired with engineered hardwoods, elevate the home’s timeless charm, whileplush carpeting adds comfort to the upstairs bedroom and staircase. While the covered deck is perfect for enjoying morning coffee or peacefulevenings overlooking the wooded backyard, the expansive lower-level patio offers another inviting space to relax and unwind. The two-cargarage provides everyday convenience, while the large walk-in crawl space offers abundant storage for yard equipment, seasonal items, andeven potential workshop needs. A inground automatic irrigation system and Leaf Filter Gutter Treatments make for effortless Maintenance Thisexceptional home, built in 2016, reflects timeless Craftsman design and has been meticulously maintained. Beyond the property itself, thecommunity enhances your lifestyle with exclusive amenities, including a neighborhood pool, clubhouse, and scenic walking trail. Ideally locatedjust minutes from Lake Keowee, Lake Hartwell, Clemson University, and a variety of shopping and dining options, this home offers the perfectbalance of privacy and accessibility. This exceptional property is an opportunity not to be missed. Experience elegance, comfort, and communityliving—schedule your private showing today!
Sold for $447,000
Zillow last checked:
Listing updated:
Bought with:
Andrew Smith, 129399
Clardy Real Estate - Lake Keowee
Source: WUMLS,MLS#: 20293050 Originating MLS: Western Upstate Association of Realtors
Originating MLS: Western Upstate Association of RealtorsPrice history
| Date | Event | Price |
|---|---|---|
| 12/12/2025 | Sold | $447,000-2.8%$205/sqft |
Source:  WUMLS #20293050 Report a problem WUMLS #20293050 Report a problem | ||
| 11/10/2025 | Pending sale | $459,900$211/sqft |
Source: WUMLS #20293050 Report a problem | ||
| 11/10/2025 | Contingent | $459,900$211/sqft |
Source:  Greater Greenville AOR #1570994 Report a problem Greater Greenville AOR #1570994 Report a problem | ||
| 10/22/2025 | Price change | $459,900-1.1%$211/sqft |
Source: Greater Greenville AOR #1570994 Report a problem | ||
| 10/2/2025 | Listed for sale | $464,900+72.2%$213/sqft |
Source: Greater Greenville AOR #1570994 Report a problem | ||
| 3/28/2018 | Sold | $270,000+13.3%$124/sqft |
Source: Public Record Report a problem | ||
| 7/29/2016 | Sold | $238,357$109/sqft |
Source: Agent Provided Report a problem | ||

Get a cash offer in 3 minutes
Find out how much your home could sell for in as little as 3 minutes with a no-obligation cash offer.
Estimated market value
$441,300
