This is your chance to create something truly special at 79 Anthony Road, a versatile 3-bedroom home offering flexibility for families, investors, and multi-generational living. Located in a convenient and sought-after North York neighbourhood, this home offers incredible possibilities for those looking to create their dream space or add value through renovation. Enjoy easy access to major highways, public transit, shopping, restaurants, and everyday amenities, making this an ideal location for commuters and families alike. Featuring 2 bedrooms upstairs plus 1 bedroom on the main level, this flexible layout provides options for families, extended family living, or those seeking additional space. The home offers a welcoming covered front porch, the convenience of a main-level toilet, and a functional floor plan with great bones and endless possibilities.The lower level provides additional living space with a 2-piece bathroom and potential for an in-law suite or multi-generational living arrangement. Major updates include a new furnace and air conditioner installed in 2023, offering peace of mind for the next owner.This home is ready for someone with vision. Whether you're a renovation-minded buyer, investor, or looking for a property with the opportunity to create a custom living space, 79 Anthony Road offers the chance to add value and make it your own.
For sale
C$915,000
79 Anthony Rd, Toronto, ON M3K 1B5
3beds
3baths
Single Family Residence
Built in ----
5,916 Square Feet Lot
$-- Zestimate®
C$--/sqft
C$-- HOA
What's special
Welcoming covered front porchFunctional floor planMain-level toilet
- 5 hours |
- 16 |
- 1 |
Zillow last checked:
Listing updated:
Listed by:
Century 21 Heritage House Ltd
Source: TRREB,MLS®#: W13611898 Originating MLS®#: One Point Association of REALTORS
Originating MLS®#: One Point Association of REALTORSFacts & features
Interior
Bedrooms & bathrooms
- Bedrooms: 3
- Bathrooms: 3
Bedroom
- Level: Main
- Dimensions: 3.47 x 2.89
Bedroom
- Level: Second
- Dimensions: 5.74 x 3.62
Bedroom 2
- Level: Second
- Dimensions: 5.01 x 3.68
Dining room
- Level: Main
- Dimensions: 3.46 x 3.61
Kitchen
- Level: Main
- Dimensions: 3.54 x 2.89
Laundry
- Level: Basement
- Dimensions: 2.96 x 2.89
Living room
- Level: Main
- Dimensions: 3.64 x 4.6
Recreation
- Level: Basement
- Dimensions: 4.05 x 8.61
Utility room
- Level: Basement
- Dimensions: 4.36 x 3.68
Heating
- Forced Air, Gas
Cooling
- Central Air
Features
- Central Vacuum, In-Law Capability, Primary Bedroom - Main Floor
- Basement: Partially Finished,Separate Entrance
- Has fireplace: No
Interior area
- Living area range: 1100-1500 null
Video & virtual tour
Property
Parking
- Total spaces: 4
- Parking features: Private
- Has garage: Yes
Features
- Stories: 1.5
- Patio & porch: Porch
- Pool features: None
Lot
- Size: 5,916 Square Feet
- Features: Public Transit, Place Of Worship, Park, Hospital, Fenced Yard
Details
- Additional structures: Fence - Full
- Parcel number: 102350353
Construction
Type & style
- Home type: SingleFamily
- Property subtype: Single Family Residence
Materials
- Brick, Aluminum Siding
- Foundation: Block
- Roof: Metal
Utilities & green energy
- Sewer: Sewer
Community & HOA
Location
- Region: Toronto
Financial & listing details
- Annual tax amount: C$5,071
- Date on market: 7/28/2026
Century 21 Heritage House Ltd
Century 21 Heritage House Ltd
By pressing Contact Agent, you agree that the real estate professional identified above may call/text you about your search, which may involve use of automated means and pre-recorded/artificial voices. You don't need to consent as a condition of buying any property, goods, or services. Message/data rates may apply. You also agree to our Terms of Use. Zillow does not endorse any real estate professionals. We may share information about your recent and future site activity with your agent to help them understand what you're looking for in a home.
Price history
Price history is unavailable.
Public tax history
Tax history is unavailable.
Climate risks
Neighborhood: Downsview
Nearby schools
GreatSchools rating
No schools nearby
We couldn't find any schools near this home.
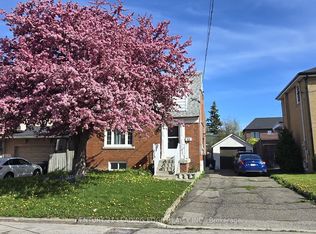
- C$1,170,0006 bd2 ba-- sqft70 Westdale Dr, Toronto, ON M3K1A6For Sale
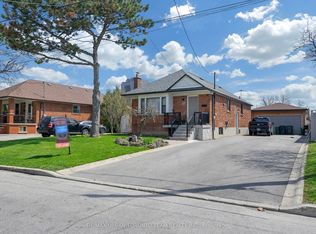
- C$1,5952 bd1 ba-- sqft57 Westdale Dr #2, Toronto, ON M3K1A7For Rent
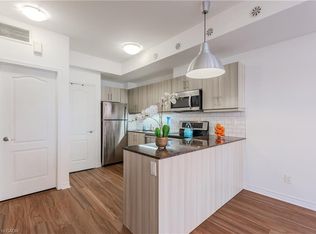
- C$512,0001 bd2 ba862 sqft68 Winston Park Blvd #50, Toronto, ON M3K1C3Sold
- C$548,0002 bd2 ba-- sqft68 Winston Park Blvd #60, Toronto, ON M3K1C3For Sale

- C$495,0002 bd1 ba-- sqft68 Winston Park Blvd UNIT 7, Toronto, ON M3K1C3For Sale
- C$649,0003 bd3 ba-- sqft60 Winston Park Blvd UNIT 66, Toronto, ON M3K0A4For Sale
- C$599,0002 bd3 ba-- sqft871 Wilson Ave #21, Toronto, ON M3K1E6For Sale
- C$2,4002 bd1 ba-- sqft869 Wilson Ave #10, Toronto, ON M3K0A4For Rent
Similar homes
- C$988,8004 bd4 ba-- sqft2621A Keele St, Toronto, ON M6L 2P2For Sale
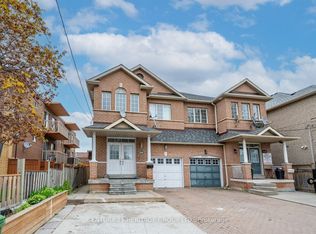 MLS ID #W13605846, CENTURY 21 HERITAGE GROUP LTD.. TRREB
 - C$849,5003 bd3 ba-- sqft152 Frederick Tisdale Dr, Toronto, ON M3K 0A8For Sale
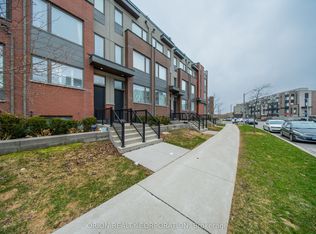 MLS ID #W13608418, ORION REALTY CORPORATION. TRREB
 - C$899,0003 bd2 ba-- sqft14 Jane Osler Blvd, Toronto, ON M6A 1W7For Sale
 MLS ID #W13177398, HARVEY KALLES REAL ESTATE LTD.. TRREB
 - C$899,0004 bd1 ba-- sqft27 Sunray Cres, Toronto, ON M3M 2C4For Sale
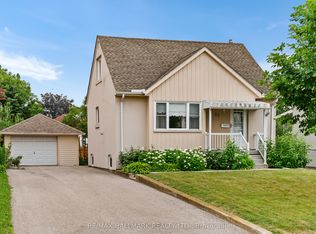 MLS ID #W13576790, RE/MAX HALLMARK REALTY LTD.. TRREB
 - C$998,0005 bd2 ba-- sqft5 Cuffley Cres S, Toronto, ON M3K 1X2For SaleMLS ID #W13573216, HOMELIFE/ROMANO REALTY LTD.. TRREB
- C$895,0003 bd1 ba-- sqft4 Sunray Cres, Toronto, ON M3M 2C5For SaleMLS ID #W13421314, ROYAL LEPAGE TERREQUITY PLATINUM REALTY. TRREB
- C$878,0004 bd4 ba-- sqft265 Downsview Park Blvd, Toronto, ON M3K 0B6For SaleMLS ID #W13602556, CENTURY 21 LEADING EDGE REALTY INC.. TRREB
- C$860,0004 bd2 ba-- sqft85 Mulholland Ave, Toronto, ON M6A 2S5For SaleMLS ID #W13526422, UPPERSIDE REAL ESTATE LIMITED. TRREB
- C$1,050,0004 bd2 ba-- sqft25 Cartwright Ave, Toronto, ON M6A 1T8For SaleMLS ID #W13564464, FOREST HILL REAL ESTATE INC.. TRREB
- C$1,049,0004 bd2 ba-- sqft22 Katherine Rd, Toronto, ON M3K 1H9For SaleMLS ID #W13040678, CENTURY 21 LEADING EDGE REALTY INC.. TRREB
- C$1,200,0003 bd3 ba-- sqft746 Wilson Ave #744, Toronto, ON M3K 1E2For SaleMLS ID #W12992868, CENTURY 21 PERCY FULTON LTD.. TRREB
- C$975,0005 bd3 ba-- sqft17 Locust Lodge Gdns, Toronto, ON M3K 0A9For SaleMLS ID #W13576514, FREEMAN REAL ESTATE LTD.. TRREB
- C$928,0003 bd3 ba-- sqft27 Thomas Mulholland Dr, Toronto, ON M3K 0B5For SaleMLS ID #W13225242, SOTHEBY'S INTERNATIONAL REALTY CANADA. TRREB
- C$889,0003 bd3 ba-- sqft44 Sarah Jackson Cres, Toronto, ON M3K 0B6For SaleMLS ID #W13471198, RE/MAX OPTIMUM REALTY. TRREB
- C$848,8003 bd3 ba-- sqft38 Sarah Jackson Cres, Toronto, ON M3K 0B6For SaleMLS ID #W13541400, HOMELIFE LANDMARK REALTY INC.. TRREB
- C$1,170,0006 bd2 ba-- sqft70 Westdale Dr, Toronto, ON M3K 1A6For SaleMLS ID #W12960218, CENTURY 21 LEADING EDGE REALTY INC.. TRREB
- C$850,0004 bd3 ba-- sqft50 Thomas Mulholland Dr #3, Toronto, ON M3K 0A6For SaleMLS ID #W13562886, ROYAL LEPAGE MEADOWTOWNE REALTY. TRREB
- C$899,0004 bd3 ba-- sqft13 Caroline Carpenter Grv, Toronto, ON M3K 0B1For SaleMLS ID #W12899902, RE/MAX ULTIMATE REALTY INC.. TRREB
- C$868,0004 bd3 ba-- sqft110 Stanley Greene Blvd #3, Toronto, ON M3K 0C8For SaleMLS ID #W13480966, RE/MAX REALTRON REALTY INC.. TRREB
- C$849,9004 bd3 ba-- sqft45 Thomas Mulholland Dr Unit 4, Toronto, ON M3K 0A8For SaleMLS ID #W13485902, RE/MAX ULTIMATE REALTY INC.. TRREB
