Presenting 79 Avery Rd., a magnificent custom built colonial home, only 7 years young in the desirable town of Holden. The spacious kitchen invites professional & amateur chefs alike to realize their culinary dreams. The granite peninsula blends seamlessly w/ fireplaced living area & bright solarium highlighted with walls of windows, vaulted ceiling & skylights w/ motorized blinds. Modern dining room, half bath & direct access to 2 car heated garage complete the first floor. Inside and outside blend seamlessly with fabulous deck for entertaining, relaxing and grilling. You won't believe the landscaping & gardens. All the hard work has been done & the yard is ready for its next stewards to maintain its splendor. Outdoor hot tub is also included for your comfort. The primary suite feels like a retreat, finished with spacious walk in closet and ultra modern bathroom w/ walk-in shower. Second floor includes 2 supplemental bedrooms, full guest bath & laundry room. Yard has irrigation system & house has a generator hookup. The finished portion of the basement has a theater like feel as well as additional finished space for you to enjoy. This is the last house on a dead end section of Avery Rd. Easy access to all of Holden's amenities as well as Worcester. This home won't last so book your appt today!
Sold for $725,000
$725,000
79 Avery Rd, Holden, MA 01520
3beds
1,964sqft
Single Family Residence
Built in 2019
0.33 Acres Lot
$663,500 Zestimate®
$369/sqft
$3,774 Estimated rent
Home value
$663,500
$617,000 - $710,000
$3,774/mo
Zestimate® history
Owner options
List your home for rent
$3,774/mo
Rent Zestimate®
Find your next renter with Zillow Rental Manager. Plus, with online applications, you can quickly screen prospective tenants – for free.
$3,774/mo
Rent Zestimate®
Refinance and save
$4,919/mo
Est. payment
Refinancing to a lower rate could help reduce your monthly payments and save thousands over the life of the loan.
$4,919/mo
Est. payment
Explore your selling options
Work with a Zillow partner agent
Leverage their expertise and Zillow's premium Showcase listings to get your home seen by more buyers.
Get startedList with your own agent
Get your home in front of millions of buyers by listing it on Zillow.
Learn how to do itSell it yourself
Take full control of how buyers see your home on Zillow by listing For Sale by Owner (FSBO).
List your homeWhat's special
Laundry roomModern dining roomOutdoor hot tubSpacious walk in closetFull guest bathGranite peninsulaSpacious kitchen
Zillow last checked:
Listing updated:
Listed by:
Joseph Abramoff 508-667-8254,
BA Property & Lifestyle Advisors 508-852-4227
Bought with:
The Paramount Group
RE/MAX Partners
Source: MLS PIN,MLS#: 73562535
Facts & features
Interior
Bedrooms & bathrooms
- Bedrooms: 3
- Bathrooms: 3
- Full bathrooms: 2
- 1/2 bathrooms: 1
Primary bathroom
- Features: Yes
Heating
- Forced Air, Propane
Cooling
- Central Air
Features
- Basement: Full,Partially Finished
- Number of fireplaces: 1
Interior area
- Total structure area: 1,964
- Total interior livable area: 1,964 sqft
- Finished area above ground: 1,964
Property
Parking
- Total spaces: 6
- Parking features: Attached, Paved Drive, Off Street
- Attached garage spaces: 2
- Uncovered spaces: 4
Features
- Patio & porch: Deck
- Exterior features: Deck, Hot Tub/Spa, Garden
- Has spa: Yes
- Spa features: Private
Lot
- Size: 0.33 Acres
- Features: Wooded
Details
- Parcel number: M:0157 B:0160 L:0000,3318325
- Zoning: R1
Construction
Type & style
- Home type: SingleFamily
- Architectural style: Colonial
- Property subtype: Single Family Residence
Materials
- Foundation: Concrete Perimeter
- Roof: Shingle
Condition
- Year built: 2019
Utilities & green energy
- Electric: Generator Connection
- Sewer: Public Sewer
- Water: Public
- Utilities for property: Generator Connection
Community & HOA
HOA
- Has HOA: No
Location
- Region: Holden
Financial & listing details
- Price per square foot: $369/sqft
- Tax assessed value: $641,400
- Annual tax amount: $8,646
- Date on market: 9/24/2026
Price history
| Date | Event | Price |
|---|---|---|
| 10/15/2026 | Sold | $725,000+3.7%$369/sqft |
Source: MLS PIN #73562535 Report a problem | ||
| 9/2/2026 | Pending sale | $699,000$356/sqft |
Source: MLS PIN #73562535 Report a problem | ||
| 8/19/2026 | Contingent | $699,000$356/sqft |
Source: MLS PIN #73562535 Report a problem | ||
| 8/12/2026 | Listed for sale | $699,000+3395%$356/sqft |
Source: MLS PIN #73562535 Report a problem | ||
| 3/31/2000 | Sold | $20,000$10/sqft |
Source: Public Record Report a problem | ||
Public tax history
| Year | Property taxes | Tax assessment |
|---|---|---|
| 2025 | $8,493 +5.4% | $612,800 +7.6% |
| 2024 | $8,060 +4.4% | $569,600 +10.6% |
| 2023 | $7,718 +4.3% | $514,900 +15.2% |
| 2022 | $7,402 +3.4% | $447,000 +8.6% |
| 2021 | $7,162 +2138.1% | $411,600 +2089.4% |
| 2020 | $320 -2.4% | $18,800 |
| 2019 | $328 +4.1% | $18,800 +5% |
| 2018 | $315 | $17,900 |
| 2017 | $315 +7.5% | $17,900 +5.3% |
| 2016 | $293 | $17,000 |
Find assessor info on the county website
Neighborhood: 01520
Nearby homes
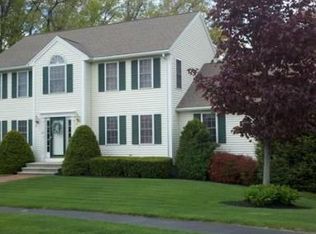
- $696,4004 bd2 ba2.9k sqft20 Morgan Cir, Holden, MA 01520Off Market
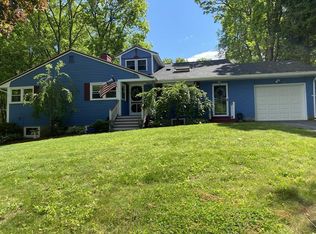
- $670,4004 bd3 ba3.5k sqft18 Avery Heights Dr, Holden, MA 01520Off Market
- $450,1003 bd1 ba1.1k sqft20 Avery Heights Dr, Holden, MA 01520Off Market
- $615,5005 bd2 ba2.3k sqft80 Avery Rd, Holden, MA 01520Off Market
- $718,3003 bd2 ba2.2k sqft19 Morgan Cir, Holden, MA 01520Off Market
- $412,9003 bd2 ba1.3k sqft16 Avery Heights Dr, Holden, MA 01520Off Market
- $671,3004 bd2 ba2.1k sqft18 Morgan Cir, Holden, MA 01520Off Market
- $443,0004 bd2 ba1.4k sqft26 Avery Heights Dr, Holden, MA 01520Sold
Nearby schools
GreatSchools rating
- 8/10Dawson Elementary SchoolGrades: K-5Distance: 1 mi
- 7/10Mountview Middle SchoolGrades: 6-8Distance: 2.3 mi
- 7/10Wachusett Regional High SchoolGrades: 9-12Distance: 0.5 mi
Get a cash offer in 3 minutes
Find out how much your home could sell for in as little as 3 minutes with a no-obligation cash offer.
Estimated market value
$663,500
Get a cash offer in 3 minutes
Find out how much your home could sell for in as little as 3 minutes with a no-obligation cash offer.
Estimated market value
$663,500
- Massachusetts
- Worcester County
- Holden
- 01520
- 79 Avery Rd
