Skip main navigation
Sold for $650,000
  • $650,000

    79 Cold Spring Circle, Shelton, CT 06484

    3beds
    2,444sqft
    Single Family Residence
    Built in 1963
    0.95 Acres Lot
    $616,600 Zestimate®
    $266/sqft
    $3,699 Estimated rent

    Home value

    $616,600

    $586,000 - $647,000

    $3,699/mo

    Zestimate® history
    Loading
    Loading...

    Owner options

    List your home for rent

    $3,699/mo

    Rent Zestimate®

    Find your next renter with Zillow Rental Manager. Plus, with online applications, you can quickly screen prospective tenants – for free.

    Learn more

    $3,699/mo

    Rent Zestimate®

    Refinance and save

    $3,663/mo

    Est. payment

    Refinancing to a lower rate could help reduce your monthly payments and save thousands over the life of the loan.

    See today's rates

    $3,663/mo

    Est. payment

    Explore your selling options

    Work with a Zillow partner agent

    Leverage their expertise and Zillow's premium Showcase listings to get your home seen by more buyers.

    Get started

    List with your own agent

    Get your home in front of millions of buyers by listing it on Zillow.

    Learn how to do it

    Sell it yourself

    Take full control of how buyers see your home on Zillow by listing For Sale by Owner (FSBO).

    List your home

    What's special

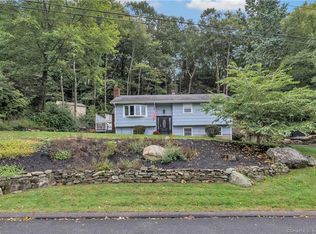
    WELCOME and prepare to be completely wowed by 79 Cold Spring! This home is remodeled from top to bottom, this stunning 3/4-bedroom, 3 full bath home that sits on a cul-de-sac street and showcases exceptional craftsmanship throughout. Every space has been thoughtfully redesigned, including a fully renovated lower level featuring living area, bedroom, and full bath-perfect for an in-law suite, guest space, or flexible multigenerational living. The main level offers a GORGEOUS custom-built kitchen with a HEATED center island, propane gas range, and high-end finishes that elevate everyday cooking. The open living area includes a cozy fireplace and split system for efficient comfort year-round. A sunroom with heat and heated flooring provides a warm retreat in every season and leads directly to a brand-new outdoor deck ideal for relaxing or entertaining. Additional highlights include a spacious 2car garage, beautifully updated baths, and an impressive level of detail and custom work that truly sets this home apart. Located in Shelton, you'll enjoy low taxes, highly rated schools, abundant shopping and dining, scenic parks and trails, and convenient access to major highways-making this a rare opportunity to own a fully reimagined home in one of Fairfield County's most desirable communities. Come see it TODAY, before it is gone! Professional pictures coming soon!

    Zillow last checked:

    Listing updated:

    Listed by:

    Jennifer Fusarelli (203)414-9970,

    RE/MAX Right Choice 203-877-0618

    Bought with:

    Sandra Modell, RES.0242312

    Coldwell Banker Realty

    Source: Smart MLS,MLS#: 24204551MLS Logo

    Facts & features

    Interior

    Bedrooms & bathrooms
    • Bedrooms: 3
    • Bathrooms: 3
    • Full bathrooms: 3
    Primary bedroom
    • Features: Hardwood Floor
    • Level: Main
    Bedroom
    • Features: Hardwood Floor
    • Level: Main
    Bedroom
    • Features: Hardwood Floor
    • Level: Main
    Bathroom
    • Features: Remodeled
    • Level: Main
    Bathroom
    • Features: Remodeled
    • Level: Main
    Bathroom
    • Features: Remodeled
    • Level: Lower
    Dining room
    • Features: Hardwood Floor
    • Level: Main
    Kitchen
    • Features: Remodeled, Skylight, Kitchen Island, Hardwood Floor
    • Level: Main
    Living room
    • Features: Hardwood Floor
    • Level: Main
    Rec play room
    • Features: Remodeled
    • Level: Lower
    Heating
    • Baseboard, Oil, Propane
    Cooling
    • Ductless, Window Unit(s)
    Appliances
    • Included: Oven, Refrigerator, Dishwasher, Washer, Dryer, Water Heater
    • Laundry: Lower Level
    Features
    • Open Floorplan
    • Basement: Full,Heated,Finished,Garage Access,Liveable Space
    • Attic: Storage,Pull Down Stairs
    • Number of fireplaces: 1
    Interior area
    • Total structure area: 2,444
    • Total interior livable area: 2,444 sqft
    • Finished area above ground: 1,644
    • Finished area below ground: 800

    Property

    Parking
    • Total spaces: 2
    • Parking features: Attached
    • Attached garage spaces: 2
    Lot
    • Size: 0.95 Acres
    • Features: Few Trees
    Details
    • Additional structures: Shed(s)
    • Parcel number: 295251
    • Zoning: R-1

    Construction

    Type & style
    • Home type: SingleFamily
    • Architectural style: Ranch
    • Property subtype: Single Family Residence
    Materials
    • Vinyl Siding
    • Foundation: Concrete Perimeter
    • Roof: Asphalt
    Condition
    • New construction: No
    • Year built: 1963

    Utilities & green energy

    • Sewer: Public Sewer
    • Water: Well

    Community & HOA

    HOA
    • Has HOA: No
    Location
    • Region: Shelton

    Financial & listing details

    • Price per square foot: $266/sqft
    • Tax assessed value: $315,770
    • Annual tax amount: $4,898
    • Date on market: 9/5/2026

    Price history

    DateEventPrice
    11/9/2026Sold$650,000+8.3%$266/sqft
    Source: Smart MLS #24204551 Report a problem
    10/20/2026Pending sale$599,999$245/sqft
    Source: Smart MLS #24204551 Report a problem
    9/7/2026Listed for sale$599,999+77.2%$245/sqft
    Source: Smart MLS #24204551 Report a problem
    6/29/2023Sold$338,620+2%$139/sqft
    Source: Public Record Report a problem
    12/15/2022Sold$332,000+10.7%$136/sqft
    Source: Smart MLS #170531724 Report a problem
    11/12/2022Listed for sale$299,900$123/sqft
    Source: William Raveis Real Estate, Mortgage & Insurance #170531724 Report a problem
    11/11/2022Contingent$299,900$123/sqft
    Source: Smart MLS #170531724 Report a problem
    11/9/2022Pending sale$299,900$123/sqft
    Source: William Raveis Real Estate, Mortgage & Insurance #170531724 Report a problem
    11/5/2022Listed for sale$299,900$123/sqft
    Source: Smart MLS #170531724 Report a problem
    11/2/2022Contingent$299,900$123/sqft
    Source: Smart MLS #170531724 Report a problem
    10/29/2022Listed for sale$299,900$123/sqft
    Source: Smart MLS #170531724 Report a problem

    Public tax history

    YearProperty taxesTax assessment
    2025$4,479 -1.9%$238,000
    2024$4,565 +9.8%$238,000
    2023$4,158 $238,000
    2022$4,158 +6.8%$238,000 +34.7%
    2021$3,892 -1.7%$176,680
    2020$3,961 $176,680
    2019$3,961 +1.2%$176,680
    2017$3,913 -6.9%$176,680 -6.2%
    2015$4,204 +0%$188,440
    2014$4,204 $188,440
    2013$4,204 -0.4%$188,440
    2012$4,221 -3%$188,440 -19.6%
    2011$4,352 -0.2%$234,360
    2010$4,361 $234,360
    2009$4,361 $234,360
    2008$4,361 +6.5%$234,360
    2007$4,094 +16.4%$234,360 +62.1%
    2006$3,516 +3%$144,620
    2005$3,412 +3.8%$144,620
    2004$3,287 +8.8%$144,620
    2003$3,021 +19%$144,620 +37.5%
    1997$2,539 $105,210
    Find assessor info on the county website

    Neighborhood: 06484

    Nearby schools

    GreatSchools rating
    Schools provided by the listing agent
    • Elementary: Long Hill
    • High: Shelton

    Source: Smart MLS. This data may not be complete. We recommend contacting the local school district to confirm school assignments for this home.

    Sell for more on Zillow
    Get a Zillow Showcase℠ listing at no additional cost and you could sell for .
    $616,600
    2% more
    +$12,332
    With Zillow Showcase(estimated)

    $628,932

    Sell for more on Zillow
    Get a Zillow Showcase℠ listing at no additional cost and you could sell for .
    $616,600
    2% more
    +$12,332
    With Zillow Showcase(estimated)

    $628,932