Skip main navigation
Sold for $1,850,000
  • $1,850,000

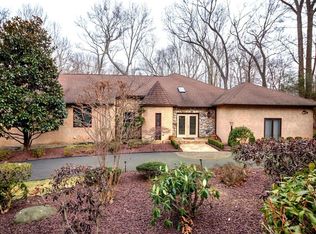
    79 Cypress Neck Road, Middletown, NJ 07748

    6beds
    6,083sqft
    Single Family Residence
    Built in 1983
    1.12 Acres Lot
    $1,852,200 Zestimate®
    $304/sqft
    $7,931 Estimated rent

    Home value

    $1,852,200

    $1.72M - $2.00M

    $7,931/mo

    Zestimate® history
    Loading...

    Owner options

    List your home for rent

    $7,931/mo

    Rent Zestimate®

    Find your next renter with Zillow Rental Manager. Plus, with online applications, you can quickly screen prospective tenants – for free.

    Learn more

    $7,931/mo

    Rent Zestimate®

    Refinance and save

    $12,545/mo

    Est. payment

    Refinancing to a lower rate could help reduce your monthly payments and save thousands over the life of the loan.

    See today's rates

    $12,545/mo

    Est. payment

    Explore your selling options

    Work with a Zillow partner agent

    Leverage their expertise and Zillow's premium Showcase listings to get your home seen by more buyers.

    Get started

    List with your own agent

    Get your home in front of millions of buyers by listing it on Zillow.

    Learn how to do it

    Sell it yourself

    Take full control of how buyers see your home on Zillow by listing For Sale by Owner (FSBO).

    List your home

    What's special

    Set within one of Lincroft's most coveted neighborhoods in 07738, welcome to 79 Cypress Neck Road, a private estate offering over an acre of property and more than 6,000 square feet of living space. This exceptional home delivers a rare combination of scale, functionality, and resort-style outdoor living. Ideally located just moments from the Garden State Parkway, this home offers convenient access for NYC commuting while maintaining the privacy and tranquility of a premier neighborhood setting. Just minutes from the Netflix Studios at Fort Monmouth, the location also benefits from one of the most significant developments in Monmouth County, adding long-term value and convenience. The recently renovated kitchen is a jaw dropper and is designed for both everyday living and entertainin featuring premium Sub-Zero appliances including a refrigerator, freezer, and wine fridge, along with Viking appliances, double farmhouse sinks, dual dishwashers, and an InstaHot water dispenser. The space flows seamlessly into the main living and dining areas and is truly the heart of the home. A grand two-story family room filled with natural light showcases oversized windows, Pella French doors, custom built-ins, double chandeliers, intricate crown molding, and a central gas fireplace. The layout creates a seamless connection to the outdoor living spaces, enhancing the home's indoor-outdoor lifestyle. The expansive floor plan includes a luxurious primary suite with vaulted ceilings, multiple walk-in closets, and a spa-inspired mostly marble bath with soaking tub and oversized shower. Generously sized secondary bedrooms include a princess suite with private en-suite bath, while a first-floor guest suite offers flexibility for multigenerational living. Interior highlights include oak hardwood floors throughout, three fireplaces, including wood-burning fireplaces in the office and formal living and dining room, a dedicated home office, sunroom, and formal dining room. The backyard is a true standout feature, anchored by a 20 by 40 heated saltwater pool with updated liner and heater in 2024. Multi-tiered paver patios, manicured landscaping, a fenced yard, and a half-court basketball area create a private, resort-style setting ideal for entertaining or everyday enjoyment. A newly finished walk-out lower level with natural light and a half bath provides additional flexible space for a gym, media room, or even guest suite. Recent updates and modern systems include all new HVAC equipment in January 2026, new attic insulation in January 2026, 4-zone climate control with NEST thermostats, tankless water heater in 2024, Bosch alarm system in 2024, partial home generator, new lawn irrigation system in 2024, and smart lighting throughout. Located within the highly regarded Middletown Township Public School District and zoned for Middletown High School South, this property also benefits from access to one of the area's most sought-after school systems. Homes offering this level of space, land, and outdoor amenities rarely become available at this price point. Don't wait! Make your appointment today...

    Zillow last checked:

    Listing updated:

    Listed by:

    Eric Bosniak 732-245-0340,

    Coldwell Banker Realty,

    Justin Eberle 908-433-1781,

    Coldwell Banker Realty

    Bought with:

    Suzanne Veninata, 1645728

    Douglas Elliman of NJ LLC

    Source: MoreMLS,MLS#: 22608071MLS Logo

    Facts & features

    Interior

    Bedrooms & bathrooms
    • Bedrooms: 6
    • Bathrooms: 7
    • Full bathrooms: 5
    • 1/2 bathrooms: 2
    Bedroom
    • Area: 168
    • Dimensions: 14 x 12
    Bedroom
    • Area: 156
    • Dimensions: 13 x 12
    Bedroom
    • Area: 168
    • Dimensions: 14 x 12
    Bedroom
    • Description: Bedroom w/double door entry
    • Area: 224
    • Dimensions: 16 x 14
    Bedroom
    • Description: Attached full bathroom with 7X7 sitting rm
    • Area: 164.4
    • Dimensions: 13.7 x 12
    Other
    • Description: Sitting Area not included in measurement
    • Area: 365.2
    • Dimensions: 22 x 16.6
    Other
    • Area: 182
    • Dimensions: 14 x 13
    Basement
    • Description: Dance Floor
    • Area: 150
    • Dimensions: 15 x 10
    Basement
    • Description: TV/Game Rm
    • Area: 532
    • Dimensions: 28 x 19
    Basement
    • Description: Gym
    • Area: 96
    • Dimensions: 12 x 8
    Breakfast
    • Area: 160
    • Dimensions: 16 x 10
    Dining room
    • Area: 292
    • Dimensions: 20 x 14.6
    Family room
    • Area: 416
    • Dimensions: 26 x 16
    Foyer
    • Area: 192
    • Dimensions: 16 x 12
    Kitchen
    • Description: Eat-In-Kitchen
    • Area: 640
    • Dimensions: 40 x 16
    Living room
    • Area: 300
    • Dimensions: 20 x 15
    Media room
    • Area: 345
    • Dimensions: 25 x 13.8
    Office
    • Area: 204.4
    • Dimensions: 14.6 x 14
    Other
    • Description: Sitting Area in Master Bedroom
    • Area: 315
    • Dimensions: 21 x 15
    Sunroom
    • Area: 168
    • Dimensions: 14 x 12
    Heating
    • Natural Gas, Forced Air, 3+ Zoned Heat
    Cooling
    • Central Air, 3+ Zoned AC
    Features
    • Center Hall, Dec Molding, Recessed Lighting
    • Basement: Finished,Heated,Walk-Out Access
    • Attic: Pull Down Stairs
    • Number of fireplaces: 3
    Interior area
    • Total structure area: 6,083
    • Total interior livable area: 6,083 sqft

    Property

    Parking
    • Total spaces: 2.5
    • Parking features: Paved, Driveway, Off Street
    • Attached garage spaces: 2.5
    • Has uncovered spaces: Yes
    Features
    • Stories: 2
    • Exterior features: Swimming, Lighting
    • Has private pool: Yes
    • Pool features: Heated, In Ground, Vinyl
    Lot
    • Size: 1.12 Acres
    • Dimensions: 217 x 225
    Details
    • Parcel number: 1765792231888
    • Zoning description: Residential, Single Family

    Construction

    Type & style
    • Home type: SingleFamily
    • Architectural style: Custom,Colonial
    • Property subtype: Single Family Residence
    Materials
    • Brick
    Condition
    • New construction: No
    • Year built: 1983

    Utilities & green energy

    • Sewer: Public Sewer

    Community & neighborhood

    Security
    • Security features: Security System
    Location
    • Region: Lincroft
    • Subdivision: Cypress Hill

    HOA & financial

    HOA
    • Has HOA: No

    Price history

    DateEventPrice
    5/15/2026Sold$1,850,000+2.8%$304/sqft
    Source: MoreMLS #22608071 Report a problem
    4/10/2026Pending sale$1,799,900$296/sqft
    Source: MoreMLS #22608071 Report a problem
    3/31/2026Listed for sale$1,799,900$296/sqft
    Source: MoreMLS #22608071 Report a problem

    Public tax history

    Tax history is unavailable.

    Neighborhood: 07738

    Nearby schools

    GreatSchools rating
    Schools provided by the listing agent
    • Elementary: Lincroft
    • Middle: Thompson
    • High: Middle South

    Source: MoreMLS. This data may not be complete. We recommend contacting the local school district to confirm school assignments for this home.

    Get a cash offer in 3 minutes
    Find out how much your home could sell for in as little as 3 minutes with a no-obligation cash offer.
    Estimated market value
    $1,852,200
    Get a cash offer in 3 minutes
    Find out how much your home could sell for in as little as 3 minutes with a no-obligation cash offer.
    Estimated market value
    $1,852,200