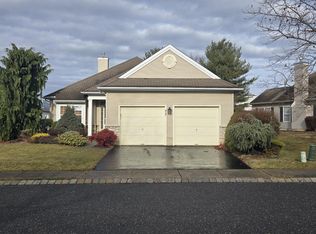
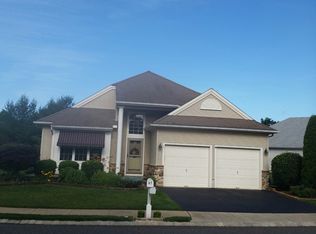
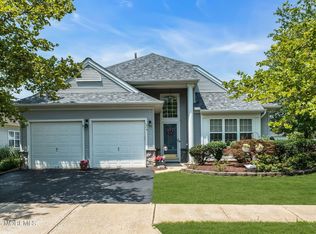
Welcome Home, where comfort, space, and easy living come together in the desirable Renaissance 55+ community. This spacious ranch offers over 2,000 sq. ft. of single-level living, with 2 bedrooms, 2 full bathrooms, and an attached garage. Step inside and discover a bright, inviting layout with plenty of room to entertain, unwind, and make the space your own. Custom plantation shutters throughout add a beautiful finishing touch. The generous primary suite offers a private retreat, while the second bedroom and full bath are perfect for overnight guests, family, or a flexible home office space. Outside, enjoy a nicely sized property with room to relax and soak up those beautiful Jersey Shore seasons. But life at Renaissance is about more than just the house--it's a lifestyle! Enjoy resort-style amenities, beautifully maintained surroundings, social activities, and all the conveniences of active-adult living. Low-maintenance living, plenty of space, and a community designed to enjoy is your next move. Schedule your private showing today!
For sale
$534,900
79 Drayton Road, Manchester, NJ 08759
2beds
2,020sqft
Adult Community
Built in 1999
9,583 Square Feet Lot
$532,800 Zestimate®
$265/sqft
$290/mo HOA
What's special
Attached garageCustom plantation shutters throughoutBright inviting layout
- 54 days
- 203
- 6
Zillow last checked:
Listing updated:
Listed by:
Margaret Cooper 732-538-8515,
Real Broker, LLC- Toms River
Source: MoreMLS,MLS#: 22624732
Facts & features
Interior
Bedrooms & bathrooms
- Bedrooms: 2
- Bathrooms: 2
- Full bathrooms: 2
Heating
- Natural Gas, Forced Air
Cooling
- Central Air
Features
- Eat-in Kitchen
- Flooring: Ceramic Tile
- Basement: None
- Number of fireplaces: 1
Interior area
- Total structure area: 2,020
- Total interior livable area: 2,020 sqft
Property
Parking
- Total spaces: 2
- Parking features: Paved, Double Wide Drive, Driveway
- Attached garage spaces: 2
- Has uncovered spaces: Yes
Features
- Stories: 1
Lot
- Size: 9,583 Square Feet
- Dimensions: 72 x 132
- Features: Irregular Lot
Details
- Parcel number: 19000611800017
- Zoning description: Planned Residential, Single Family
Construction
Type & style
- Home type: SingleFamily
- Property subtype: Adult Community
Materials
- Brick
Condition
- New construction: No
- Year built: 1999
Utilities & green energy
- Sewer: Public Sewer
Community & HOA
Community
- Security: Security Guard
- Senior community: Yes
- Subdivision: Renaissance
HOA
- Has HOA: Yes
- Services included: Common Area, Pool, Snow Removal
- HOA fee: $290 monthly
Location
- Region: Manchester
Financial & listing details
- Price per square foot: $265/sqft
- Tax assessed value: $444,700
- Annual tax amount: $6,470
- Date on market: 9/30/2026
- Inclusions: Washer, Wall Oven, Blinds/Shades, Ceiling Fan(s), Dishwasher, Dryer, Electric Cooking, Light Fixtures, Microwave, Refrigerator, Screens, Fireplace Equipment
- Exclusions: All personal items.
Estimated market value
$532,800
$506,000 - $559,000
$2,448/mo
Price history
| Date | Event | Price |
|---|---|---|
| 9/30/2026 | Listed for sale | $534,900$265/sqft |
Source:  MoreMLS #22624732 Report a problem MoreMLS #22624732 Report a problem | ||
| 9/18/2026 | Pending sale | $534,900$265/sqft |
Source: MoreMLS #22624732 Report a problem | ||
| 8/10/2026 | Listed for sale | $534,900+133.4%$265/sqft |
Source: MoreMLS #22624732 Report a problem | ||
| 12/17/1999 | Sold | $229,158$113/sqft |
Source: Public Record Report a problem | ||
Public tax history
| Year | Property taxes | Tax assessment |
|---|---|---|
| 2023 | $6,428 +2.3% | $301,500 |
| 2022 | $6,284 | $301,500 |
| 2021 | $6,284 -7.8% | $301,500 |
| 2020 | $6,814 +0.4% | $301,500 +9.5% |
| 2019 | $6,786 -0.4% | $275,400 |
| 2018 | $6,814 +1.3% | $275,400 |
| 2017 | $6,729 +2% | $275,400 |
| 2016 | $6,599 +2.2% | $275,400 |
| 2015 | $6,459 +3.8% | $275,400 |
| 2014 | $6,225 +15% | $275,400 |
| 2013 | $5,414 +3.7% | $275,400 -6.5% |
| 2012 | $5,223 +6% | $294,700 |
| 2011 | $4,928 +5.4% | $294,700 |
| 2010 | $4,677 +108.1% | $294,700 |
| 2009 | $2,247 +0.3% | $294,700 +54.2% |
| 2008 | $2,241 +8.6% | $191,100 |
| 2007 | $2,063 +144.4% | $191,100 |
| 2006 | $844 | $191,100 |
| 2004 | -- | $191,100 |
| 2003 | -- | $191,100 |
| 2002 | -- | $191,100 |
| 2001 | -- | $191,100 |
Find assessor info on the county website
Monthly payment
Est. payment
Payment breakdown
Explore the cost of this home by adjusting the details. Changes won't be saved.Climate risks
Neighborhood: 08759
Nearby schools
Schools provided by the listing agent
- Middle: Manchester TWP
- High: Manchester Twnshp
Source: MoreMLS. This data may not be complete. We recommend contacting the local school district to confirm school assignments for this home.
Similar homes
- $499,7002 bd2 ba1.8k sqft2 Daniell Court, Manchester, NJ 08759For Sale
 MLS ID #22627904, John Delgaldo, NextHome Zenith. MoreMLS
 - $520,0002 bd2 ba1.9k sqft99 Eleanor Road, Manchester, NJ 08759For Sale
 MLS ID #22617407, Heather Pierson, Burke&Manna Real Estate Agency. MoreMLS
 - $449,0002 bd2 ba1.8k sqft12 Medici Drive, Manchester, NJ 08759For Sale
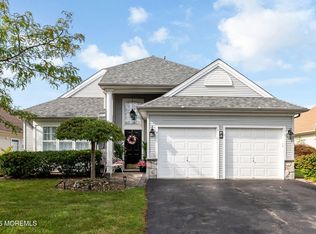
 MLS ID #22623008, Peter Fressola, Crossroads Realty, Inc.. MoreMLS
 - $629,0002 bd2 ba2k sqft3 Gascony Circle, Manchester, NJ 08759For Sale
 MLS ID #22627712, Lorna Keen, Keller Williams Shore Properties. MoreMLS
 - $569,9003 bd3 ba2.4k sqft24 Valencia Drive, Manchester, NJ 08759For SaleMLS ID #22619182, Donna M. Mutch, Coldwell Banker Realty. MoreMLS
- $639,9003 bd3 ba2.4k sqft6 Avalon Court, Manchester, NJ 08759For SaleMLS ID #22626478, Robert Emmet Nagle, Keller Williams Realty Monmouth/Ocean. MoreMLS
- $449,0002 bd2 ba1.7k sqft4 Frances Court, Manchester, NJ 08759For SaleMLS ID #22627303, Gina Scodella, RE/MAX Revolution. MoreMLS
- $550,0002 bd2 ba1.9k sqft6 Winding River Road, Lakewood, NJ 08701For SaleMLS ID #22631093, Lawrence McCown, Keller Williams Realty Monmouth/Ocean. MoreMLS
- $595,0003 bd3 ba2.4k sqft14 Tuscany Circle, Manchester, NJ 08759For SaleMLS ID #22623542, Gina Scodella, RE/MAX Revolution. MoreMLS
- $439,0002 bd2 ba1.6k sqft321 Devon Street, Manchester, NJ 08759For SaleMLS ID #22627801, Larissa Colangelo, RE/MAX Realty 9. MoreMLS
- $656,0003 bd3 ba2.6k sqft124 Eleanor Road, Manchester, NJ 08759For SaleMLS ID #22623250, Linda A Miotto, Crossroads Realty, Inc.. MoreMLS
- $419,0002 bd2 ba1.7k sqft17 Falstaff Drive, Manchester, NJ 08759For SaleMLS ID #22619601, Gina Scodella, RE/MAX Revolution. MoreMLS
- $419,0002 bd2 ba1.7k sqft63 Halsted Drive, Manchester, NJ 08759For SaleMLS ID #22616123, Tracey Carfora, Keller Williams Shore Properties. MoreMLS
- $399,0002 bd2 ba1.8k sqft44 Kensington Road, Manchester, NJ 08759For SaleMLS ID #22622558, Summit Tognetti, RE/MAX Revolution. MoreMLS
- $525,0002 bd2 ba1.8k sqft2274 Agincourt Road, Toms River, NJ 08755For SaleMLS ID #22623160, Brittany G Moore, Keller Williams Realty East Monmouth. MoreMLS
- $414,9002 bd2 ba1.6k sqft26 Saint Paul Place, Manchester, NJ 08759For SaleMLS ID #22625884, Joseph Bradley, DeFelice Realty Group, LLC. MoreMLS
- $499,9003 bd3 ba1.7k sqft38 Edna Court, Toms River, NJ 08755For SaleMLS ID #22628954, Karen J McPartlin, RE/MAX Realty 9. MoreMLS
- $605,0003 bd3 ba2.7k sqft2 Chalfont Lane, Manchester, NJ 08759For SaleMLS ID #22610169, Colleen Newman, Keller Williams Realty Spring Lake. MoreMLS
- $479,0002 bd2 ba1.6k sqft2767 Lenox Street, Toms River, NJ 08755For SaleMLS ID #22620286, Louisa Sagarese, RE/MAX Revolution. MoreMLS
- $529,9003 bd2 ba2.1k sqft107 Cypress Point Lane, Jackson, NJ 08527For SaleMLS ID #22623459, Barbara Carr Mahon, Berkshire Hathaway HomeServices Fox & Roach - Rumson. MoreMLS
