Skip main navigation
Off market
Street View
  • $1,902,800

    79 E Wynnewood Rd, Merion Station, PA 19066

    5beds
    4,396sqft
    SingleFamily
    Built in 1917
    0.54 Acres Lot
    $1,902,800 Zestimate®
    $433/sqft
    $5,348 Estimated rent

    Home value

    $1,902,800

    $1.75M - $2.07M

    $5,348/mo

    Zestimate® history
    Loading
    Loading...

    Owner options

    List your home for rent

    $5,348/mo

    Rent Zestimate®

    Find your next renter with Zillow Rental Manager. Plus, with online applications, you can quickly screen prospective tenants – for free.

    Learn more

    $5,348/mo

    Rent Zestimate®

    Refinance and save

    $12,203/mo

    Est. payment

    Refinancing to a lower rate could help reduce your monthly payments and save thousands over the life of the loan.

    See today's rates

    $12,203/mo

    Est. payment

    Explore your selling options

    Work with a Zillow partner agent

    Leverage their expertise and Zillow's premium Showcase listings to get your home seen by more buyers.

    Get started

    List with your own agent

    Get your home in front of millions of buyers by listing it on Zillow.

    Learn how to do it

    Sell it yourself

    Take full control of how buyers see your home on Zillow by listing For Sale by Owner (FSBO).

    List your home

    What's special

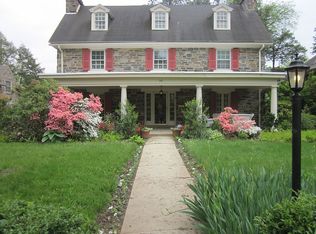
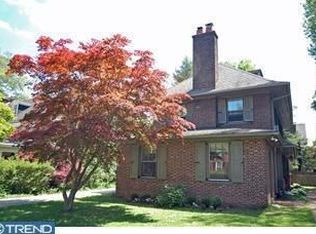
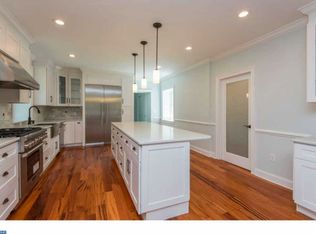
    From its pristine stone exterior to the gorgeous newly-renovated living space awaiting inside, this wonderful 5 bedroom stone Colonial is a dream home in every way. The home's charming 1916 allure is complemented by the contemporary elegance of a total renovation by Nirvani Homes, with transitional finishes highly desired by today's discerning buyer. Set on over a half acre of lush landscaped grounds in prime Merion Station, close to the Main Line, Lankenau Hospital, train service to Center City and major roadways. A beautiful brick walkway proceeds to the main entry door, which leads into a dramatic open foyer. Oak hardwood flooring, recessed lighting, decorative moldings and wainscoting flow into to the expansive living and dining rooms on either side, accessed by wide openings. Large-scale entertaining flows seamlessly across the massive space. Gas fireplaces in both the living and dining room enhance the upscale ambience. Double living room doors open to a 3-season room with a wall of picture windows, exposed stone walls and half columns, built-in shelving and herringbone patterned brick floors. The gourmet island kitchen will be any chef's favorite, designed with white Fabuwood soft-close cabinetry, granite countertops, oak flooring, tiled backsplash, Moen sink, stainless steel appliances and wine fridge. Adjacent sits a sunny breakfast room with oak flooring for enjoying casual meals. The family room with a wet bar and stylish gray tiled flooring is brightened by 2 walls of windows, one with a sliding glass door to the deck. The main level also offers a laundry area, full bath with a pedestal sink and frameless glass tile shower, and door out to the covered patio and driveway. The second-floor master suite with a gas fireplace, double exposures and oak flooring is simply stunning. The private master bath features a double-sink granite-top vanity, frameless glass tile shower with rain head, Kohler soaking tub and glass tiled floors. A second BR suite has sitting room, walk-in closet, and 5-fixture spa bath with heated towel rack. Large skylights illuminate the hallway to the third level as well as the 2 bedrooms and hall bath on the upper floor. Bedroom 5 has a walk-in closet and sliding glass door to the rooftop deck which overlooks the flat rear grounds. An unfinished basement housing mechanicals and storage and detached one-car garage round out the elements of comfort.

    This property is not currently displayed as for sale or rent on Zillow. This may be different from what's on other websites or public sources.

    Facts & features

    Interior

    Bedrooms & bathrooms
    • Bedrooms: 5
    • Bathrooms: 4
    • Full bathrooms: 4
    Heating
    • yes, yes
    Cooling
    • Central
    Appliances
    • Included: Dishwasher, Garbage disposal
    Features
    • Basement: Finished
    • Has fireplace: Yes
    Interior area
    • Total interior livable area: 4,396 sqft

    Property

    Parking
    • Total spaces: 1
    • Parking features: Off-street, Garage
    Features
    • Exterior features: Brick
    Lot
    • Size: 0.54 Acres
    Details
    • Parcel number: 400068040005

    Construction

    Type & style
    • Home type: SingleFamily
    • Architectural style: Colonial
    Condition
    • Average+
    • Year built: 1917

    Community & HOA

    Location
    • Region: Merion Station

    Financial & listing details

    • Price per square foot: $433/sqft
    • Tax assessed value: $402,530
    • Annual tax amount: $17,421
    • Ownership: Fee Simple

    Price history

    DateEventPrice
    8/18/2023Sold$1,675,000+12.1%$381/sqft
    Source: Bright MLS #PAMC2072240 Report a problem
    5/31/2023Pending sale$1,494,000$340/sqft
    Source: Bright MLS #PAMC2072240 Report a problem
    5/27/2023Listed for sale$1,494,000+81.1%$340/sqft
    Source: Bright MLS #PAMC2072240 Report a problem
    4/29/2017Listing removed$824,999$188/sqft
    Source: BHHS Fox & Roach-Haverford Stn #6876343 Report a problem
    4/29/2017Listed for sale$824,999+3.1%$188/sqft
    Source: BHHS Fox & Roach-Haverford Stn #6876343 Report a problem
    4/28/2017Sold$800,000-3%$182/sqft
    Source: Public Record Report a problem
    2/27/2017Pending sale$824,999$188/sqft
    Source: Berkshire Hathaway HomeServices Fox & Roach, REALTORS #6876343 Report a problem
    1/4/2017Price change$824,999-2.9%$188/sqft
    Source: Berkshire Hathaway HomeServices Fox & Roach, REALTORS #6876343 Report a problem
    11/29/2016Price change$849,900-2.9%$193/sqft
    Source: Berkshire Hathaway HomeServices Fox & Roach, REALTORS #6876343 Report a problem
    11/17/2016Price change$874,900-2.7%$199/sqft
    Source: Berkshire Hathaway HomeServices Fox & Roach, REALTORS #6876343 Report a problem
    11/3/2016Price change$899,000-5.3%$205/sqft
    Source: Berkshire Hathaway HomeServices Fox & Roach, REALTORS #6876343 Report a problem
    10/17/2016Listed for sale$949,000+89.8%$216/sqft
    Source: BHHS Fox & Roach-Haverford Stn #6876343 Report a problem
    1/14/2016Sold$500,000+0.2%$114/sqft
    Source: Public Record Report a problem
    12/1/2015Price change$499,000-4.4%$114/sqft
    Source: BHHS Fox & Roach #6619116 Report a problem
    10/29/2015Price change$521,900-3.3%$119/sqft
    Source: BHHS Fox & Roach #6619116 Report a problem
    9/30/2015Price change$539,900-4.4%$123/sqft
    Source: BHHS Fox & Roach #6619116 Report a problem
    8/27/2015Price change$564,900-5.7%$129/sqft
    Source: BHHS Fox & Roach #6619116 Report a problem
    7/31/2015Listed for sale$598,900+25548.8%$136/sqft
    Source: BHHS Fox & Roach #6619116 Report a problem
    5/1/2015Sold$2,335-99.8%$1/sqft
    Source: Public Record Report a problem
    10/3/2009Listing removed$1,400,000$318/sqft
    Source: Bryn Mawr #5525416 Report a problem
    5/29/2009Listed for sale$1,400,000$318/sqft
    Source: Bryn Mawr #5525416 Report a problem

    Public tax history

    YearProperty taxesTax assessment
    2025$17,421 +5%$402,530
    2024$16,590 $402,530
    2023$16,590 +4.9%$402,530
    2022$15,811 +2.3%$402,530
    2021$15,452 +2.5%$402,530
    2020$15,074 +3.6%$402,530 +1.8%
    2019$14,550 +1.9%$395,530
    2018$14,283 +9.5%$395,530 +6.3%
    2017$13,045 +3.4%$372,220
    2016$12,612 +3.7%$372,220
    2015$12,163 +3%$372,220
    2014$11,808 +2.9%$372,220
    2013$11,474 +1.5%$372,220
    2012$11,304 +5.6%$372,220
    2011$10,707 +3.6%$372,220
    2010$10,339 +5.3%$372,220
    2009$9,820 +5%$372,220
    2008$9,348 +3%--
    2007$9,076 +7.6%--
    2006$8,437 +78%--
    2005$4,740 -30.2%--
    2004$6,789 +5.9%--
    2003$6,413 +9.4%--
    2002$5,863 +9.4%--
    2000$5,359 +4.6%--
    1999$5,125 --
    Find assessor info on the county website

    Neighborhood: 19066

    Nearby schools

    GreatSchools rating
    Schools provided by the listing agent
    • District: Lower Merion

    Source: The MLS. This data may not be complete. We recommend contacting the local school district to confirm school assignments for this home.

    Get a cash offer in 3 minutes
    Find out how much your home could sell for in as little as 3 minutes with a no-obligation cash offer.
    Estimated market value
    $1,902,800
    Get a cash offer in 3 minutes
    Find out how much your home could sell for in as little as 3 minutes with a no-obligation cash offer.
    Estimated market value
    $1,902,800