Lift your everyday living up into the views. This mountain home sits on 8.13 private acres along Elkhorn Ranch Road, just minutes south of McCall. Its upside-down floor plan puts the living room and kitchen upstairs, where big windows frame sweeping mountain views. The upper level is made for gathering. The kitchen opens to the living area, so you can cook, entertain, and watch the light change over the mountains without missing a moment. The home has 3 bedrooms and 3 bathrooms across 2,304 square feet, so everyone has room to settle in. Then there's the RV garage. Bring the motorhome, trailer, boat, snowmobiles, and side-by-sides; there's space to store them and room to work on them. With more than 8 acres, you can spread out, garden, or simply enjoy the quiet. Real acreage, a true RV garage, and views from where you actually live.
New
$1,249,000
79 Elkhorn Ranch Rd, McCall, ID 83638
3beds
3baths
2,304sqft
Single Family Residence
Built in 2024
8.13 Acres Lot
$1,253,200 Zestimate®
$542/sqft
$-- HOA
What's special
- 10 hours
- 272
- 17
Zillow last checked:
Listing updated:
Listed by:
Nickolas Bradley 208-557-1157,
LPT Realty
Source: IMLS,MLS#: 99003798
Facts & features
Interior
Bedrooms & bathrooms
- Bedrooms: 3
- Bathrooms: 3
- Main level bathrooms: 1
- Main level bedrooms: 1
Primary bedroom
- Level: Lower
- Area: 432
- Dimensions: 18 x 24
Bedroom 2
- Level: Lower
- Area: 224
- Dimensions: 16 x 14
Bedroom 3
- Level: Upper
- Area: 180
- Dimensions: 15 x 12
Family room
- Level: Upper
- Area: 480
- Dimensions: 24 x 20
Kitchen
- Level: Upper
- Area: 192
- Dimensions: 8 x 24
Heating
- Heated, Electric, Heat Pump, Ductless/Mini Split
Cooling
- Ductless/Mini Split
Appliances
- Included: Electric Water Heater, Tank Water Heater, Dishwasher, Disposal, Microwave, Oven/Range Freestanding, Refrigerator
Features
- Bed-Master Main Level, Family Room, Two Master Bedrooms, Double Vanity, Walk-In Closet(s), Wood/Butcher Block Counters, Number of Baths Main Level: 1, Number of Baths Upper Level: 2
- Doors: Drivethrough Door(s)
- Has basement: No
- Has fireplace: No
Interior area
- Total structure area: 2,304
- Total interior livable area: 2,304 sqft
- Finished area above ground: 2,304
- Finished area below ground: 0
Property
Parking
- Total spaces: 6
- Parking features: Garage Door Access, RV/Boat, Attached, RV Access/Parking, Garage (Drive Through Doors), Tandem
- Attached garage spaces: 6
- Details: Garage: 12x48, Garage Door: 10x10
Features
- Levels: Two
- Patio & porch: Covered Patio/Deck
- Waterfront features: Irrigation Canal/Ditch
Lot
- Size: 8.13 Acres
- Dimensions: 850 x 400
- Features: 5 - 9.9 Acres, Garden, Horses, Irrigation Available, Canyon Rim, Chickens, Manual Sprinkler System
Details
- Additional structures: Shop
- Parcel number: RP005000000030
- Horses can be raised: Yes
Construction
Type & style
- Home type: SingleFamily
- Property subtype: Single Family Residence
Materials
- Insulation, Metal Siding, Stone
- Foundation: Crawl Space, Slab
- Roof: Metal
Condition
- Year built: 2024
Utilities & green energy
- Electric: 220 Volts
- Sewer: Septic Tank
- Water: Well
- Utilities for property: Electricity Connected, Broadband Internet
Community & HOA
Community
- Subdivision: Elkhorn Sub
Location
- Region: Mccall
Financial & listing details
- Price per square foot: $542/sqft
- Annual tax amount: $484
- Date on market: 10/15/2026
- Listing terms: Cash,Conventional
- Ownership: Fee Simple
- Electric utility on property: Yes
Estimated market value
$1,253,200
$1.08M - $1.45M
$4,002/mo
Price history
Price history is unavailable.
Public tax history
Tax history is unavailable.
Monthly payment
Est. payment
Payment breakdown
Explore the cost of this home by adjusting the details. Changes won't be saved.Climate risks
Neighborhood: 83638
Nearby schools
Schools provided by the listing agent
- Elementary: McCall
- Middle: McCall Donnelly
- High: McCall Donnelly
- District: McCall-Donnelly Joint District #421
Source: IMLS. This data may not be complete. We recommend contacting the local school district to confirm school assignments for this home.
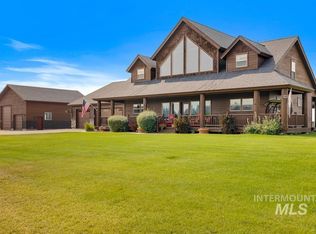
Similar homes
- $1,385,0003 bd4 ba2.1k sqft13761 Clear View Ct, McCall, ID 83638Active
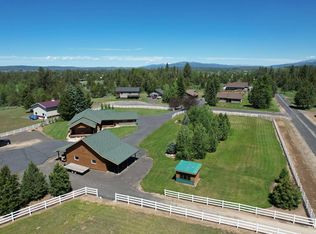 MLS ID #98990197, Curtis Hitchcock, Knipe Land Company. IMLS
 - $1,195,0004 bd3 ba2.7k sqft136 Silver Fox Trl, McCall, ID 83638Active
 MLS ID #98984880, Brian Poulsen, 1st Place Realty, LLC. IMLS
 - $1,200,0004 bd3 ba2.4k sqft12 Cassia Ct, McCall, ID 83638Active
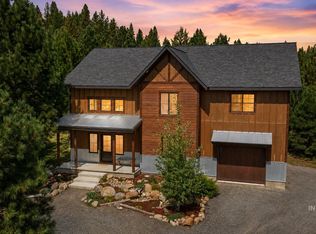 MLS ID #98999141, Lora Callister, Keller Williams Realty Boise. IMLS
 - $1,399,0004 bd3 ba3.3k sqft1260 S Samson Trl, McCall, ID 83638Active
 MLS ID #98986127, Chade Leavitt, Amherst Madison. IMLS
