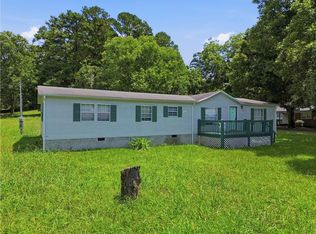
Move in ready 3 bed/2 bath home offering great curb appeal and flat lot. Large living room offers tall vaulted ceiling, large windows to allow in lots of natural lighting, and views to the kitchen. Kitchen offers lots of cabinet and countertop space and large dining area. Large Master on main offers an En-suite with walk in shower and walk in closet. Two additional great sized secondary bedrooms and secondary bathroom with tub/shower combo. Huge back yard is waiting for your personal touch.
Active
Price cut: $10K (10/16)
$140,000
79 Hennon Dr NW, Rome, GA 30165
3beds
1,344sqft
Single Family Residence, Residential, Mobile Home
Built in 1999
0.28 Acres Lot
$-- Zestimate®
$104/sqft
$-- HOA
What's special
Large master on mainGreat curb appealLarge dining areaWalk in closetViews to the kitchenTall vaulted ceilingFlat lot
- 40 days
- 277
- 26
Likely to sell faster than
Zillow last checked:
Listing updated:
Listed by:
Stefan Swanson,
Virtual Properties Realty.com 470-334-2111
Source: FMLS GA,MLS#: 7834899
Facts & features
Interior
Bedrooms & bathrooms
- Bedrooms: 3
- Bathrooms: 2
- Full bathrooms: 2
- Main level bathrooms: 2
- Main level bedrooms: 3
Rooms
- Room types: Other
Primary bedroom
- Features: Double Master Bedroom, Master on Main
- Level: Double Master Bedroom, Master on Main
Bedroom
- Features: Double Master Bedroom, Master on Main
Primary bathroom
- Features: Shower Only
Dining room
- Features: Open Concept
Kitchen
- Features: Cabinets White, Eat-in Kitchen, Laminate Counters, View to Family Room
Heating
- Central
Cooling
- Ceiling Fan(s), Central Air
Appliances
- Included: Electric Range, Range Hood
- Laundry: Laundry Room
Features
- Vaulted Ceiling(s)
- Flooring: Carpet, Laminate, Vinyl
- Windows: None
- Basement: Crawl Space
- Has fireplace: No
- Fireplace features: None
- Common walls with other units/homes: No Common Walls
Interior area
- Total structure area: 1,344
- Total interior livable area: 1,344 sqft
- Finished area above ground: 1,344
Video & virtual tour
Property
Parking
- Parking features: Driveway
- Has uncovered spaces: Yes
Accessibility
- Accessibility features: None
Features
- Levels: One
- Stories: 1
- Patio & porch: Front Porch
- Exterior features: Rear Stairs
- Pool features: None
- Spa features: None
- Fencing: None
- Has view: Yes
- View description: Neighborhood
- Waterfront features: None
- Body of water: None
Lot
- Size: 0.28 Acres
- Dimensions: 160 x 75
- Features: Back Yard, Front Yard
Details
- Additional structures: None
- Parcel number: J11X 147
- Other equipment: None
- Horse amenities: None
Construction
Type & style
- Home type: MobileManufactured
- Architectural style: Mobile
- Property subtype: Single Family Residence, Residential, Mobile Home
Materials
- Vinyl Siding
- Foundation: Pillar/Post/Pier
- Roof: Composition,Shingle
Condition
- Resale
- New construction: No
- Year built: 1999
Utilities & green energy
- Electric: 110 Volts
- Sewer: Public Sewer
- Water: Public
- Utilities for property: Electricity Available
Green energy
- Energy efficient items: None
- Energy generation: None
Community & HOA
Community
- Features: None
- Security: None
- Subdivision: Ira Hennon
HOA
- Has HOA: No
Location
- Region: Rome
Financial & listing details
- Price per square foot: $104/sqft
- Tax assessed value: $22,721
- Annual tax amount: $260
- Date on market: 9/11/2026
- Cumulative days on market: 40 days
- Electric utility on property: Yes
- Road surface type: Asphalt, Paved
- Body type: Double Wide
Estimated market value
Not available
Estimated sales range
Not available
Not available
Price history
| Date | Event | Price |
|---|---|---|
| 10/16/2026 | Price change | $140,000-6.7%$104/sqft |
Source:  FMLS GA #7834899 Report a problem FMLS GA #7834899 Report a problem | ||
| 10/9/2026 | Price change | $150,000-6.3%$112/sqft |
Source:  GAMLS #10844627 Report a problem GAMLS #10844627 Report a problem | ||
| 9/25/2026 | Price change | $160,000-8.6%$119/sqft |
Source: GAMLS #10844627 Report a problem | ||
| 9/11/2026 | Listed for sale | $175,000+133.3%$130/sqft |
Source: FMLS GA #7834899 Report a problem | ||
| 8/31/2026 | Sold | $75,000$56/sqft |
Source: Public Record Report a problem | ||
Public tax history
| Year | Property taxes | Tax assessment |
|---|---|---|
| 2025 | $260 +10.1% | $9,088 +10% |
| 2024 | $236 +12.3% | $8,262 +12.5% |
| 2023 | $211 +16% | $7,344 +20% |
| 2022 | $182 -1.7% | $6,120 |
| 2021 | $185 +32.2% | $6,120 +33.3% |
| 2020 | $140 +1.3% | $4,590 |
| 2019 | $138 -0.2% | $4,590 |
| 2018 | $138 | $4,590 |
Find assessor info on the county website
Monthly payment
Climate risks
Neighborhood: 30165
Nearby schools
Schools provided by the listing agent
- Elementary: Armuchee
- Middle: Armuchee
- High: Armuchee
Source: FMLS GA. This data may not be complete. We recommend contacting the local school district to confirm school assignments for this home.
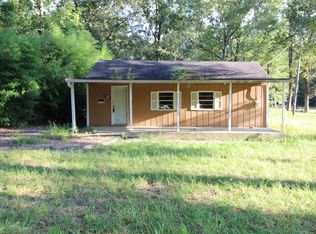
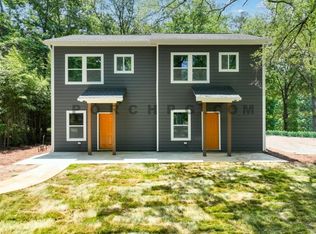
Similar homes
- $125,0003 bd1 ba1.4k sqft180 McGrady Rd NE, Rome, GA 30165Active
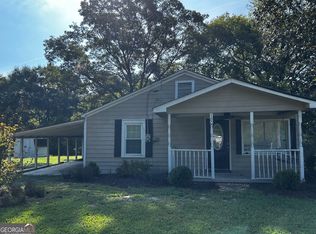
 MLS ID #10846215, Debbie V O'Connor, Toles, Temple & Wright, Inc.. GAMLS
 - $--3 bd2 ba1.4k sqft106 S Sycamore St SW, Rome, GA 30165Auction
 Auction.com 1
 - $177,9003 bd1 ba1.1k sqft791 Warren Rd NE, Rome, GA 30165Active
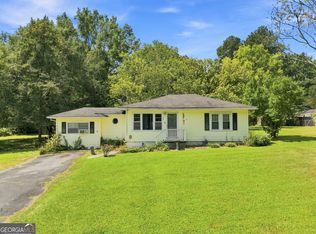 MLS ID #10838713, Debbie Hayes, Hardy Realty & Development Company. GAMLS
 - $145,0003 bd2 ba1.8k sqft189 Boyd Valley Rd SE, Rome, GA 30161For Sale
 MLS ID #7836651, Nancy Brunson, Your Home Sold Guaranteed Realty Trevor Smith Team. FMLS GA
 - $150,0003 bd1 ba1.1k sqft39 Old Airport Rd NW, Rome, GA 30165ActiveMLS ID #10827754, Jonathan P Resch, Garden Lakes Realty Company. GAMLS
- $99,0001 bd1 ba1k sqft133 Selman Rd NW, Rome, GA 30165ActiveMLS ID #10874654, Tressa Cagle, Key To Your Home Realty. GAMLS
- $139,9003 bd2 ba1.8k sqft363 Potts Rd, Kingston, GA 30145ActiveMLS ID #10857658, Stephen Lytle, GPS Property Management LLC. GAMLS
- $174,9003 bd3 ba1.1k sqft11 Butler St SW, Rome, GA 30161ActiveMLS ID #10875771, Edwin Garcia, Keller Williams Northwest. GAMLS
- $149,0003 bd2 ba1k sqft213 Hardy Ave SW, Rome, GA 30161ActiveMLS ID #10810746, Alex Velasco, BHGRE Metro Brokers. GAMLS
- $150,0003 bd1 ba1.2k sqft2009 N Broad St NE, Rome, GA 30161ActiveMLS ID #10819551, Natalie Rogers, Keller Williams Northwest. GAMLS
- $155,0003 bd1 ba1.1k sqft111 Friar Tuck Rd NE, Rome, GA 30161ActiveMLS ID #10819277, Christie Welch Carroll, Prestige Home Brokers. GAMLS
- $142,5003 bd2 ba1.6k sqft59 Graham Dr SW, Cave Spring, GA 30124ActiveMLS ID #10845006, Brett Bennett, Bennett Realty Partners. GAMLS
- $169,9003 bd1 ba1k sqft303 Rudy St NE, Rome, GA 30161ActiveMLS ID #10867857, Lindsey Carnes, Toles, Temple & Wright, Inc.. GAMLS
- $209,9002 bd1 ba815 sqft4558 Martha Berry Hwy NE, Rome, GA 30165ActiveMLS ID #10843686, Brad Cargle, Toles, Temple & Wright, Inc.. GAMLS
- $139,9004 bd2 ba1.5k sqft27 Willingham St SW, Rome, GA 30161ActiveMLS ID #10776875, Amber Taylor, Keller Williams Northwest. GAMLS
