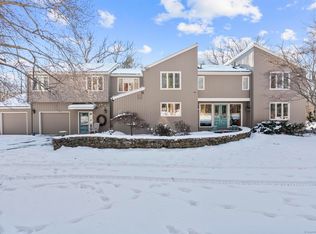
Set high atop the sought-after West Simsbury ridgeline, this stunning country estate is privately nestled on four acres of sweeping, picturesque landscape. Meticulously updated & artfully curated by its owners in collaboration with renowned NYC designers, the home represents the epitome of refined living. Set back from the road and graced by manicured grounds and a classic stone wall, this welcoming retreat offers both serenity and style. A stately porte-cochere beckons for what lies beyond...an expansive backyard & sparkling in-ground pool grace the sprawling lawn. Sun-drenched interiors, thoughtfully designed living spaces, & exquisite finishes throughout create an atmosphere that is inviting and impressive. Whether hosting intimate gatherings or large-scale entertainment, the home flows effortlessly from room to room and out to expansive outdoor spaces designed to take advantage of the breathtaking surroundings. Inside, the home impresses with a grand great room anchored by a striking stone fireplace, while an upper-level wrap-around library overlooks the space, adding both drama & sophistication. The main staircase leads to a luxurious 2nd-floor primary suite complete with its own fireplace, a spa-like bath, & private balcony. Additional bedrooms are all en-suite, offering comfort & privacy, and are complemented by a generous study/game room. The lower level boasts a 300 bottle temperature-controlled wine cellar, game space & gym space. 2 laundries, generator, ext shower.
Sold for $1,775,000
Zillow last checked:
Listing updated:
Bought with:
Laurie Kane, RES.0776371
Berkshire Hathaway NE Prop.
Source: Smart MLS,MLS#: 24183142
Price history
| Date | Event | Price |
|---|---|---|
| 8/21/2026 | Sold | $1,775,000+1.4%$276/sqft |
Source:  Smart MLS #24183142 Report a problem Smart MLS #24183142 Report a problem | ||
| 7/7/2026 | Pending sale | $1,750,000$273/sqft |
Source: Smart MLS #24183142 Report a problem | ||
| 6/11/2026 | Listed for sale | $1,750,000-9.1%$273/sqft |
Source: Smart MLS #24183142 Report a problem | ||
| 6/11/2026 | Listing removed | $1,925,000$300/sqft |
Source: Smart MLS #24170536 Report a problem | ||
| 5/9/2026 | Listed for sale | $1,925,000+60.4%$300/sqft |
Source: Smart MLS #24170536 Report a problem | ||
| 9/1/2017 | Sold | $1,200,000+35.1%$187/sqft |
Source: Smart MLS #G10194885 Report a problem | ||
| 2/12/2001 | Sold | $888,000+492%$138/sqft |
Source: Public Record Report a problem | ||
| 7/13/1999 | Sold | $150,000$23/sqft |
Source: Public Record Report a problem | ||
Nearby homes
Sell for more on Zillow
Get a Zillow Showcase℠ listing at no additional cost and you could sell for .
$1,775,100
2% more
+$35,502
With Zillow Showcase(estimated)
$1,810,602
