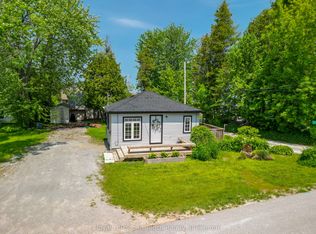
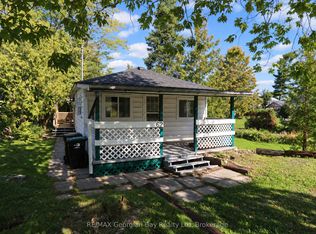
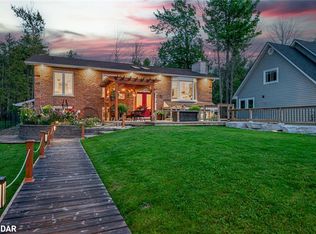
Beautiful 3-bedroom, 2-level home just footsteps from Georgian Bay, and minutes to the 400 extension highway. This beauty is offering space, comfort, and exceptional functionality. This well-maintained property features a large living area with vaulted ceilings, a main-floor family room warmed by a cozy woodstove, and a spacious kitchen with a separate dining room-perfect for everyday living and entertaining. Main-floor laundry adds convenience, while wood and tile flooring throughout provide durability and timeless appeal. The main level also includes a generous foyer with a 2-pc powder room and an enclosed front porch for year-round enjoyment. Upstairs, you'll find two roomy bedrooms and a modern 3-pc bath with a walk-in shower. The private primary suite offers impressive space, including a 7' x 6' walk-in closet, additional storage, and a full 4-pc ensuite. A double car garage with inside entry enhances daily ease. The fenced and gated yard offers privacy, storage sheds, and room to relax or garden - space to unwind. Additional features include gas heat, central air, separate heat controls, municipal water, septic system, and nearby walking trails. For commuters, the 400 extension is only 3 minutes away. A wonderful opportunity to enjoy comfortable living close to beautiful Georgian Bay (marinas, boat launches) & minutes to larger areas such as Barrie & Orillia, or quaint smaller areas such as Coldwater or Midland. A fantastic blend of space, style and location for someone who wants the country feeling with town amenities nearby.
For sale
C$768,000
79 King Rd, Tay, ON L0K 2C0
3beds
3baths
Single Family Residence
Built in ----
0.3 Acres Lot
$-- Zestimate®
C$--/sqft
C$-- HOA
What's special
Main-floor laundry
- 91 days
- 6
- 0
Zillow last checked:
Listing updated:
Listed by:
Buy The Shores of Georgian Bay Realty Inc.
Source: TRREB,MLS®#: S13597068 Originating MLS®#: One Point Association of REALTORS
Originating MLS®#: One Point Association of REALTORSFacts & features
Interior
Bedrooms & bathrooms
- Bedrooms: 3
- Bathrooms: 3
Primary bedroom
- Level: Second
- Dimensions: 5.79 x 4.9
Bedroom 2
- Level: Second
- Dimensions: 3.91 x 3.07
Bedroom 3
- Level: Second
- Dimensions: 3.91 x 3.07
Dining room
- Level: Main
- Dimensions: 3.66 x 2.85
Family room
- Level: Main
- Dimensions: 3.66 x 5.49
Foyer
- Level: Main
- Dimensions: 3.66 x 2.13
Kitchen
- Level: Main
- Dimensions: 3.66 x 5.49
Laundry
- Level: Main
- Dimensions: 1.45 x 3.05
Living room
- Level: Main
- Dimensions: 5.49 x 6.63
Study
- Level: Second
- Dimensions: 1.83 x 3.25
Sunroom
- Level: Main
- Dimensions: 2.44 x 4.27
Heating
- Forced Air, Gas
Cooling
- Central Air
Appliances
- Included: Water Heater Owned
Features
- Separate Heating Controls, Storage
- Flooring: Carpet Free
- Basement: Crawl Space,Unfinished
- Has fireplace: Yes
- Fireplace features: Wood Burning Stove
Interior area
- Living area range: 2000-2500 null
Video & virtual tour
Property
Parking
- Total spaces: 6
- Parking features: Private, Private Double, RV/Truck, Garage Door Opener
- Has garage: Yes
Accessibility
- Accessibility features: Multiple Entrances, Shower Stall
Features
- Stories: 2
- Patio & porch: Deck, Enclosed
- Exterior features: Landscaped, Privacy, Year Round Living
- Pool features: None
- Has view: Yes
- View description: Panoramic
Lot
- Size: 0.3 Acres
- Features: Cul de Sac/Dead End, Level, Marina, School Bus Route, Rectangular Lot
- Topography: Level
Details
- Additional structures: Fence - Full, Shed
- Parcel number: 584990143
Construction
Type & style
- Home type: SingleFamily
- Property subtype: Single Family Residence
Materials
- Wood
- Foundation: Block
- Roof: Metal
Utilities & green energy
- Sewer: Septic
- Utilities for property: Cell Services, Garbage Pickup, Internet High Speed, Natural Gas, Recycling Pickup
Community & HOA
Community
- Security: Carbon Monoxide Detector(s), Smoke Detector(s), Security Gate
Location
- Region: Tay
Financial & listing details
- Tax assessed value: C$282,000
- Annual tax amount: C$3,568
- Date on market: 7/23/2026
Price history
Price history is unavailable.
Public tax history
Tax history is unavailable.
Climate risks
Neighborhood: L0K
Nearby schools
GreatSchools rating
No schools nearby
We couldn't find any schools near this home.
Similar homes
- C$779,0004 bd3 ba-- sqft172 Albin Rd, Tay, ON L0K 2C0For Sale
 MLS ID #S13805784, FARIS TEAM REAL ESTATE. TRREB
 - C$569,9004 bd4 ba-- sqft107 Pine St, Tay, ON L0K 2C0For Sale
 MLS ID #S13726952, Keller Williams Experience Realty. TRREB
 - C$474,9003 bd2 ba-- sqft318 Percy St, Tay, ON L0K 2C0For Sale
 MLS ID #S13511932, RE/MAX HALLMARK PEGGY HILL GROUP REALTY. TRREB
 - C$729,9002 bd2 ba-- sqft60 Bayside Ave, Tay Township, ON L0K 2A0For Sale
 MLS ID #S13835108, Keller Williams Energy Real Estate. TRREB
