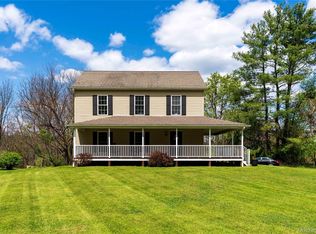
Welcome to this meticulously maintained, move-in-ready 4-bedroom, 2-full-bath home situated on approximately one beautifully landscaped acre surrounded by mature trees. From the peaceful outdoor setting to the spacious and inviting interior, this property offers a wonderful combination of comfort, privacy and room to enjoy both inside and out. The spacious eat-in kitchen features a center island, abundant cabinetry, stainless steel appliances, tile backsplash and recessed lighting, with plenty of room for everyday dining. A separate formal dining room offers additional space for entertaining. The expansive living room features beautiful hardwood flooring and a wood-burning stove with stone accent wall, creating a warm and inviting gathering space. Sliding glass doors lead to an impressive 12’ x 40’ deck overlooking the private backyard, perfect for outdoor dining, entertaining and relaxing. The main level also includes a full bath and spacious laundry/utility area with ample storage. Upstairs you’ll find four generously sized bedrooms, a second full bath and hardwood flooring. Outside, the approximately one-acre property offers manicured lawns, mature trees and a peaceful setting. Two detached outbuildings, both with electricity, provide exceptional versatility. The approximately 19’ x 19’ building is currently used as a private gym, while the approximately 16’ x 12’ building offers substantial additional storage. A large paved driveway, attached one-car garage and detached two-car carport provide abundant parking. Additional highlights include a 15 kW Generac whole-home generator, boiler approximately 3 years old, metal roof installed in 2014, new gutters in 2024 and brand-new leach fields in 2024. This well-cared-for property offers an exceptional combination of space, privacy, storage, outdoor living and valuable improvements. Experience the best of Hudson Valley living! Ideally located near Minnewaska State Park Preserve and Mohonk Preserve, this home puts hiking, biking, rock climbing, wineries, farm markets, craft breweries, and farm-to-table dining all within easy reach. Enjoy local favorites including Arrowood Farms, Westwind Orchard, and Stone House Tavern, along with the shopping, dining, cultural attractions, and community events found throughout New Paltz, Rosendale, and Kingston. Conveniently situated with access to the New York State Thruway, this property offers an appealing location for a primary residence, weekend getaway, or second home for those looking to escape New York City and enjoy the beauty, recreation, and relaxed lifestyle of the Hudson Valley.
For sale
$549,900
79 Lower Granite Road, Kerhonkson, NY 12446
4beds
2,620sqft
Single Family Residence, Residential
Built in 1950
1 Acres Lot
$-- Zestimate®
$210/sqft
$-- HOA
What's special
Private backyardDetached two-car carportAttached one-car garageRecessed lightingCenter islandStainless steel appliancesSpacious and inviting interior
- 42 days
- 301
- 7
Zillow last checked:
Listing updated:
Listed by:
Hudson Premium Realty 845-427-4270,
Susan C Giordano 845-427-4270
Source: OneKey® MLS as distributed by MLS GRID,MLS#: 1049282
Facts & features
Interior
Bedrooms & bathrooms
- Bedrooms: 4
- Bathrooms: 2
- Full bathrooms: 2
Bedroom 1
- Level: Second
Bedroom 2
- Level: Second
Bedroom 3
- Level: Second
Bedroom 4
- Level: Second
Bathroom 1
- Level: First
Bathroom 2
- Level: Second
Dining room
- Level: First
Kitchen
- Level: First
Living room
- Level: First
Heating
- Baseboard
Cooling
- Wall/Window Unit(s)
Appliances
- Included: Dishwasher, Microwave, Refrigerator
- Laundry: Washer/Dryer Hookup, Inside, Laundry Room
Features
- First Floor Full Bath, Built-in Features, Eat-in Kitchen, Entrance Foyer, Formal Dining, Kitchen Island, Natural Woodwork, Open Floorplan, Open Kitchen, Recessed Lighting, Storage
- Flooring: Wood
- Basement: Partial,Unfinished,Walk-Out Access
- Attic: Pull Stairs
- Number of fireplaces: 1
- Fireplace features: Living Room
Interior area
- Total structure area: 2,620
- Total interior livable area: 2,620 sqft
Property
Parking
- Total spaces: 3
- Parking features: Attached, Carport, Driveway, Garage
- Garage spaces: 1
- Carport spaces: 2
- Has uncovered spaces: Yes
Lot
- Size: 1 Acres
Details
- Parcel number: 4400076.0030002030.2100000
- Special conditions: None
Construction
Type & style
- Home type: SingleFamily
- Architectural style: Colonial
- Property subtype: Single Family Residence, Residential
Materials
- Vinyl Siding
Condition
- Year built: 1950
Utilities & green energy
- Sewer: Septic Tank
- Water: Well
- Utilities for property: Electricity Connected
Community & HOA
HOA
- Has HOA: No
Location
- Region: Kerhonkson
Financial & listing details
- Price per square foot: $210/sqft
- Tax assessed value: $256,800
- Annual tax amount: $6,629
- Date on market: 9/29/2026
- Cumulative days on market: 15 days
- Listing agreement: Exclusive Right To Sell
- Electric utility on property: Yes
Estimated market value
Not available
Estimated sales range
Not available
Not available
Price history
| Date | Event | Price |
|---|---|---|
| 9/29/2026 | Listed for sale | $549,900$210/sqft |
Source:  OneKey® MLS as distributed by MLS GRID #1049282 Report a problem | ||
Public tax history
| Year | Property taxes | Tax assessment |
|---|---|---|
| 2020 | -- | $256,800 +7% |
| 2019 | -- | $240,000 -7.7% |
| 2018 | -- | $260,000 |
| 2017 | $6,148 | $260,000 |
| 2016 | -- | $260,000 |
| 2015 | -- | $260,000 |
| 2014 | -- | $260,000 |
| 2013 | -- | $260,000 |
| 2011 | -- | $260,000 -11.9% |
| 2010 | -- | $295,000 |
| 2009 | -- | $295,000 |
| 2008 | -- | $295,000 |
| 2007 | -- | $295,000 |
| 2006 | -- | $295,000 +96.7% |
| 2005 | -- | $150,000 |
| 2004 | -- | $150,000 |
| 2003 | -- | $150,000 |
| 2002 | -- | $150,000 |
| 2001 | -- | $150,000 |
| 2000 | -- | $150,000 |
Find assessor info on the county website
Monthly payment
Climate risks
Neighborhood: 12446
Nearby schools
Schools provided by the listing agent
- Elementary: Kerhonkson Elementary School
- Middle: Rondout Valley Junior High School
- High: Rondout Valley High School
Source: OneKey® MLS as distributed by MLS GRID. This data may not be complete. We recommend contacting the local school district to confirm school assignments for this home.

Similar homes
- $465,0003 bd3 ba1.8k sqft3 rose Drive, Kerhonkson, NY 14670For Sale
 MLS ID #1072260, John Cutler, Listing by: BHHS Hudson Valley Properties. OneKey® MLS as distributed by MLS GRID
- $550,0005 bd2 ba2.5k sqft5 Elias, Ellenville, NY 12428For Sale
 MLS ID #1072237, Mary F. Sheeley, Listing by: Century 21 Stoeckeler RE. OneKey® MLS as distributed by MLS GRID
- $--3 bd2 ba1.5k sqft27 Pearl St, Kerhonkson, NY 12446Auction
 ServiceLink Auction
- $499,0003 bd2 ba2.2k sqft817 Samsonville Road, Kerhonkson, NY 12446Active

 MLS ID #20265677, Heather Hughes, Listing by: Hudson Dwellings Realty. HVCRMLS
- $615,0003 bd3 ba2.1k sqft99 Van Tine Road, Kerhonkson, NY 12446ActiveMLS ID #20264203, Margaret Heinze, Listing by: Mary Collins Real Estate, Inc. HVCRMLS
- $549,0003 bd2 ba1.5k sqft2 Vernooy Drive, Kerhonkson, NY 12446ActiveMLS ID #20266055, Kristen Jock, Listing by: Compass Greater NY, LLC. HVCRMLS
- $419,9004 bd2 ba1.9k sqft7065 Route 209, Kerhonkson, NY 12446For SaleMLS ID #953878, Amanda M Dnistrian, Listing by: ARC Realty 1 in Sales. OneKey® MLS as distributed by MLS GRID
- $683,0004 bd3 ba2.1k sqft22 Pine Castle Drive, Kerhonkson, NY 12446ActiveMLS ID #20263377, Troy Mekulik, Listing by: Century 21 Stoeckeler R.E.. HVCRMLS
- $559,0004 bd2 ba2.1k sqft17 Spring Street, Ellenville, NY 12428For SaleMLS ID #1019585, Susanne Sahler, Listing by: Cronin & Company Real Estate. OneKey® MLS as distributed by MLS GRID
- $510,0004 bd3 ba2.4k sqft59 Cooper Street, Accord, NY 12404ActiveMLS ID #20265826, Jonathon Romano-Chander, Listing by: BHHS HUDSON VALLEY PROP-NP. HVCRMLS
- $549,0003 bd3 ba2.4k sqft3384 U.S. 209, Stone Ridge, NY 12484ActiveMLS ID #20266437, Zachary Jarvis, Listing by: BHHS Nutshell Realty. HVCRMLS
- $625,0004 bd3 ba3k sqft463 Mckinstry Road, Gardiner, NY 12525ActiveMLS ID #20265432, Jeanine Donato-Stoddard, Listing by: Coldwell Banker Village GreenN. HVCRMLS
- $499,0003 bd2 ba1.7k sqft435 Guilford Road, New Paltz, NY 12561For SaleMLS ID #1067535, Leigh M. Quintana, Listing by: KW Hudson Valley North. OneKey® MLS as distributed by MLS GRID
- $625,0006 bd4 ba2.7k sqft25 HIGHLAND Avenue, Kerhonkson, NY 12446For SaleMLS ID #1054295, Simone L. Bardowell, Listing by: 360 Property Management. OneKey® MLS as distributed by MLS GRID
- $625,0006 bd4 ba2.7k sqft23 Highland Avenue, Kerhonkson, NY 12446For SaleMLS ID #1053654, Simone L. Bardowell, Listing by: 360 Property Management. OneKey® MLS as distributed by MLS GRID
- $499,0003 bd1 ba1.5k sqft67 Dug Road, Accord, NY 12404ActiveMLS ID #20266077, Lindsey Arnold, Listing by: BHHS Nutshell Realty. HVCRMLS
- $429,0003 bd2 ba2k sqft101 Project 32 Road, Accord, NY 12404For SaleMLS ID #1046324, Zachary Jarvis, Listing by: BHHS Nutshell Realty. OneKey® MLS as distributed by MLS GRID
- $599,0003 bd2 ba1.4k sqft280 Berme Rd #270, Ellenville, NY 12428For Sale
 MLS ID #S1719118, Madeline Elizabeth Johnson, Listing by: Finger Lakes Sothebys Intl.. NYSAMLSs
