Welcome Home! This adorable 3 bedroom ranch is ready for its next chapter! Step inside to discover a spacious open floor plan featuring a large living room and formal dining room, perfect for everyday living and entertaining. The updated eat-in kitchen shines with crisp white cabinets, new countertops, a stylish tile backsplash, a new cooktop stove, and a cozy corner dining area. Fresh paint throughout and new LVP flooring add a fresh, modern feel to the entire home. Down the hall, you’ll find all 3 bedrooms and a full bath. Step outside and enjoy multiple outdoor entertaining spaces, including a large deck and covered patio overlooking the private backyard. Additional highlights include a 1-car detached garage and two driveways with access from both Michigan St and Bauer St. Enjoy added peace of mind with some vinyl windows, a newer furnace and central air, tear-off roof (2017), new Trex front porch, and glass block basement windows. With so much to offer and room to make it your own, this home is one you won't want to miss! Delayed negotiations until 10/6/2026 at 10am.
Pending
$99,900
79 Michigan St, Rochester, NY 14606
3beds
946sqft
Single Family Residence
Built in 1880
4,281 Square Feet Lot
$-- Zestimate®
$106/sqft
$-- HOA
What's special
Private backyardLarge deckFresh paint throughoutCovered patioSpacious open floor planMultiple outdoor entertaining spacesNew countertops
- 16 days
- 608
- 55
Zillow last checked:
Listing updated:
Listed by:
Keller Williams Realty Greater Rochester 585-758-8400,
Anthony C. Butera 585-404-3841,
Thomas R. Fox 585-758-8348,
Keller Williams Realty Greater Rochester
Source: NYSAMLSs,MLS#: R1718442 Originating MLS: Rochester
Originating MLS: RochesterFacts & features
Interior
Bedrooms & bathrooms
- Bedrooms: 3
- Bathrooms: 1
- Full bathrooms: 1
- Main level bathrooms: 1
- Main level bedrooms: 3
Heating
- Gas, Forced Air
Cooling
- Central Air
Appliances
- Included: Dryer, Dishwasher, Electric Cooktop, Exhaust Fan, Gas Oven, Gas Range, Gas Water Heater, Refrigerator, Range Hood, Washer
- Laundry: In Basement
Features
- Separate/Formal Dining Room, Eat-in Kitchen, Separate/Formal Living Room, Sliding Glass Door(s), Bedroom on Main Level, Main Level Primary
- Flooring: Luxury Vinyl
- Doors: Sliding Doors
- Windows: Thermal Windows
- Basement: Full
- Has fireplace: No
Interior area
- Total structure area: 946
- Total interior livable area: 946 sqft
Video & virtual tour
Property
Parking
- Total spaces: 1
- Parking features: Detached, Garage, Driveway
- Garage spaces: 1
Features
- Levels: One
- Stories: 1
- Patio & porch: Deck, Open, Patio, Porch
- Exterior features: Blacktop Driveway, Deck, Fully Fenced, Patio
- Fencing: Full
Lot
- Size: 4,281 Square Feet
- Dimensions: 40 x 107
- Features: Rectangular, Rectangular Lot, Residential Lot
Details
- Parcel number: 26140010541000030500000000
- Special conditions: Standard
Construction
Type & style
- Home type: SingleFamily
- Architectural style: Ranch
- Property subtype: Single Family Residence
Materials
- Vinyl Siding
- Foundation: Block
- Roof: Asphalt,Architectural,Shingle
Condition
- Resale
- Year built: 1880
Utilities & green energy
- Electric: Circuit Breakers
- Sewer: Connected
- Water: Connected, Public
- Utilities for property: Cable Available, Electricity Available, Electricity Connected, High Speed Internet Available, Sewer Connected, Water Connected
Community & HOA
Community
- Subdivision: Kondolf & Brayer
Location
- Region: Rochester
Financial & listing details
- Price per square foot: $106/sqft
- Tax assessed value: $59,500
- Annual tax amount: $1,998
- Date on market: 9/29/2026
- Cumulative days on market: 14 days
- Listing terms: Cash,Conventional,FHA,VA Loan
Estimated market value
Not available
Estimated sales range
Not available
$1,486/mo
Price history
| Date | Event | Price |
|---|---|---|
| 10/9/2026 | Pending sale | $99,900$106/sqft |
Source:  NYSAMLSs #R1718442 Report a problem NYSAMLSs #R1718442 Report a problem | ||
| 9/29/2026 | Listed for sale | $99,900-1.1%$106/sqft |
Source: NYSAMLSs #R1718442 Report a problem | ||
| 9/13/2024 | Sold | $101,000+38.5%$107/sqft |
Source: NYSAMLSs #R1553075 Report a problem | ||
| 7/26/2024 | Pending sale | $72,900$77/sqft |
Source: NYSAMLSs #R1553075 Report a problem | ||
| 7/18/2024 | Listed for sale | $72,900$77/sqft |
Source: NYSAMLSs #R1553075 Report a problem | ||
Public tax history
| Year | Property taxes | Tax assessment |
|---|---|---|
| 2025 | -- | $59,500 |
| 2024 | -- | $59,500 +57% |
| 2023 | -- | $37,900 |
| 2022 | -- | $37,900 |
| 2021 | -- | $37,900 |
| 2020 | -- | $37,900 +8.3% |
| 2018 | -- | $35,000 |
| 2017 | $350 | $35,000 |
| 2016 | -- | $35,000 |
| 2015 | $657 | $35,000 |
| 2014 | -- | $35,000 |
| 2013 | -- | $35,000 |
| 2012 | -- | $35,000 -12.5% |
| 2011 | -- | $40,000 |
| 2010 | -- | $40,000 |
| 2009 | -- | $40,000 -4.8% |
| 2007 | -- | $42,000 |
| 2006 | -- | $42,000 |
| 2005 | -- | $42,000 |
| 2004 | -- | $42,000 +20% |
| 2003 | -- | $35,000 |
| 2002 | -- | $35,000 |
| 2001 | -- | $35,000 |
| 2000 | -- | $35,000 |
Find assessor info on the county website
Monthly payment
Climate risks
Neighborhood: Lyell-Otis
Nearby schools
Schools provided by the listing agent
- District: Rochester
Source: NYSAMLSs. This data may not be complete. We recommend contacting the local school district to confirm school assignments for this home.
Similar homes
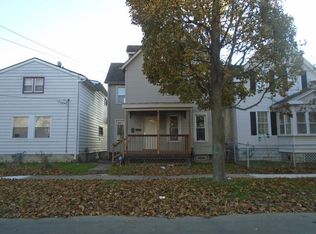
- $94,9003 bd1 ba1.1k sqft88 Sunset St, Rochester, NY 14606For Sale

 MLS ID #R1721150, Nichole Goff, Listing by: RE/MAX Realty Group. NYSAMLSs
 - $93,0004 bd1 ba1k sqft39 Rogers Ave, Rochester, NY 14606For Sale
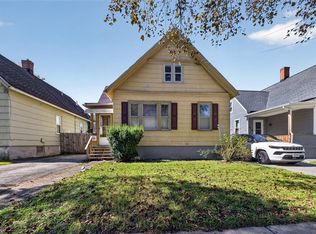 MLS ID #R1717555, Felix Perez, Listing by: Cassandra Bradley Realty LLC. NYSAMLSs
 - $99,9003 bd2 ba1.2k sqft22 Marlow St, Rochester, NY 14611For Sale
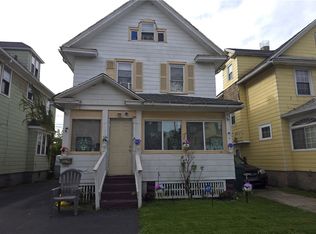 MLS ID #R1721291, Nasir Ali, Listing by: Howard Hanna. NYSAMLSs
 - $85,0003 bd1 ba899 sqft223 McNaughton St, Rochester, NY 14606For Sale
 MLS ID #R1720355, Rebecca W Vanhouter, Listing by: Howard Hanna. NYSAMLSs
 - $109,9003 bd1 ba1.1k sqft163 McNaughton St, Rochester, NY 14606For SaleMLS ID #R1716152, Wendy Batzel, Listing by: Keller Williams Realty Greater Rochester. NYSAMLSs
- $109,9003 bd1 ba841 sqft102 Cottage St, Rochester, NY 14608For SaleMLS ID #R1720718, Gabrielle L. Marino, Listing by: Revolution Real Estate. NYSAMLSs
- $89,9003 bd1 ba932 sqft209 Curtis St, Rochester, NY 14606For SaleMLS ID #R1699263, Robert Piazza Palotto, Listing by: Axion Realty Advisors. NYSAMLSs
- $109,9003 bd1 ba1.1k sqft258 Jefferson Ter, Rochester, NY 14611For SaleMLS ID #R1719092, Nicole Noon, Listing by: eXp Realty, LLC. NYSAMLSs
- $99,0004 bd2 ba1.4k sqft330 Selye Ter, Rochester, NY 14613For SaleMLS ID #R1720340, Rebecca W Vanhouter, Listing by: Howard Hanna. NYSAMLSs
- $79,9002 bd1 ba889 sqft18 Costar St, Rochester, NY 14608For SaleMLS ID #R1722314, Nasir Ali, Listing by: Howard Hanna. NYSAMLSs
- $94,9003 bd2 ba1.2k sqft48 Garnet St, Rochester, NY 14609For SaleMLS ID #R1721658, Anthony C. Butera, Listing by: Keller Williams Realty Greater Rochester. NYSAMLSs
- $99,0004 bd1 ba1.4k sqft26-32 Lenox St, Rochester, NY 14611For SaleMLS ID #R1722259, Shaheen Hyde, Listing by: Coldwell Banker Custom Realty. NYSAMLSs
- $89,9002 bd1 ba836 sqft79 Fulton Ave, Rochester, NY 14608For SaleMLS ID #R1720327, Xue Ru Zheng, Listing by: Century 21 APEX. NYSAMLSs
- $95,0003 bd1 ba1.2k sqft32 Argo Park, Rochester, NY 14613For SaleMLS ID #R1720349, Rebecca W Vanhouter, Listing by: Howard Hanna. NYSAMLSs
- $99,9003 bd2 ba1.1k sqft371 Weaver St, Rochester, NY 14621For SaleMLS ID #R1719708, Darlenny Sena-Ferreras, Listing by: Your Home Sweet Home Realty Inc.. NYSAMLSs
- $82,5003 bd1 ba988 sqft223 Orchard St, Rochester, NY 14606For SaleMLS ID #R1714676, Crystal A. Helfer, Listing by: Revolution Real Estate. NYSAMLSs
- $99,9003 bd2 ba1.1k sqft701 Bay St, Rochester, NY 14609For SaleMLS ID #R1712576, Nicole Noon, Listing by: eXp Realty, LLC. NYSAMLSs
- $99,4984 bd2 ba1.3k sqft304 Jay St, Rochester, NY 14608For SaleMLS ID #R1701520, Mirna Monnat, Listing by: Hunt Real Estate ERA/Columbus. NYSAMLSs
- $100,0003 bd1 ba1.3k sqft39 Cook St, Rochester, NY 14620For SaleMLS ID #R1720205, Deborah Ruffell, Listing by: Coldwell Banker Custom Realty. NYSAMLSs
