
Upgraded and Well-Maintained Townhouse, Conveniently Located Right on Vibrant Bayview / York Mills! Luxury Living in Toronto's Most Prestigious Neighbourhoods and the City's Top-Ranked School District: Public Schools, Excellent Private and French Immersion School! This Bright and Spacious Home Offers a Blend of Sophistication and Serenity. Other Features: Open Concept Family Lay-Out Perfect for Living & Family Entertaining, 3+1 Bedroom, 4 Washroom! Main & Ground Level Includes High Ceiling (12.5 Feet) Living Room with a Cozy Wood-Burning Fireplace, W/O to ** A Large Patio and A Beautiful Private Backyard Largely Enclosed by Natural Shrubbery** . The Open Concept Family Room/Dining Rm Overlooks Lovely Backyard. Renovated South Facing Kitchen, Large Breakfast Area (Can Be Used as Dining Room) with A Matching Custom Table and Touchless Faucet! Upper Level Includes Master Bedroom, Renovated Master Ensuite, and a Walk-In Closet Plus Other Two Bedrooms and 3-PC Renovated Bathroom! Lower Level Includes Finished Basement, Ideal for a Home Office, Recreation Room, or Guest Suite with 3-Pc Bath, Ample Storages, and Laundry Rm. Newer Energy-Efficient Windows (Installed in 2020) Fill the Home with Natural Light. Super Convenient Location >> Easy Access to Highways 401 & 404, Steps Away from All Amenities: Excellent Schools, York Mills Arena, Waling Trail, Parks, Coffee Shop, Restaurant, Grocery, Banks, Transit & More! **The Maintenance Fee Includes landscaping, Snow Removal, Weeding, Roof Repairs and Replacements, All Exterior Maintenance, and Water >> Offering a Truly Worry-Free Living Experience** ** Best Value in the Complex! Price Includes All Existing Owner's Furniture - Move In and Enjoy **
For sale
C$968,800
79 Mill Rd, Toronto, ON M9C 1X6
4beds
4baths
Townhouse
Built in ----
-- sqft lot
$-- Zestimate®
C$--/sqft
C$1,359/mo HOA
What's special
Bright and spacious homeCozy wood-burning fireplaceRenovated south facing kitchenMaster bedroomRenovated master ensuiteWalk-in closetAmple storage
- 57 days |
- 42 |
- 0 |
Zillow last checked:
Listing updated:
Listed by:
RE/MAX REALTRON BIJAN BARATI REAL ESTATE
Source: TRREB,MLS®#: C13500594 Originating MLS®#: Toronto Regional Real Estate Board
Originating MLS®#: Toronto Regional Real Estate BoardFacts & features
Interior
Bedrooms & bathrooms
- Bedrooms: 4
- Bathrooms: 4
Heating
- Forced Air, Gas
Cooling
- Central Air
Appliances
- Laundry: In Basement
Features
- Flooring: Carpet Free
- Basement: Finished
- Has fireplace: Yes
- Fireplace features: Wood Burning
Interior area
- Living area range: 1400-1599 null
Video & virtual tour
Property
Parking
- Total spaces: 2
- Parking features: Private
- Has garage: Yes
Features
- Stories: 3
- Patio & porch: Patio
- Waterfront features: None
Lot
- Features: Park, Public Transit, School
Details
- Parcel number: 117020318
Construction
Type & style
- Home type: Townhouse
- Property subtype: Townhouse
Materials
- Brick, Cedar
Community & HOA
Community
- Security: Security System
HOA
- Amenities included: BBQs Allowed, Outdoor Pool, Visitor Parking
- Services included: Water Included, Building Insurance Included, Common Elements Included, Parking Included
- HOA fee: C$1,359 monthly
- HOA name: MTCC
Location
- Region: Toronto
Financial & listing details
- Annual tax amount: C$5,641
- Date on market: 6/29/2026
Price history
Price history is unavailable.
Public tax history
Tax history is unavailable.
Climate risks
Neighborhood: Markland Woods
Nearby schools
GreatSchools rating
No schools nearby
We couldn't find any schools near this home.
- C$990,0004 bd3 ba-- sqft115 Mill Rd, Toronto, ON M9C1X9For Sale

- C$1,399,0005 bd3 ba-- sqft42 Broadfield Dr, Toronto, ON M9C1L7For Sale
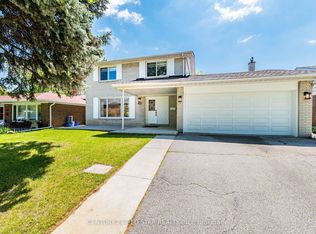
- C$--3 bd1 ba1.2k sqft287 Markland Dr #3-BEDROOM, Toronto, ON M9C1R6Off Market
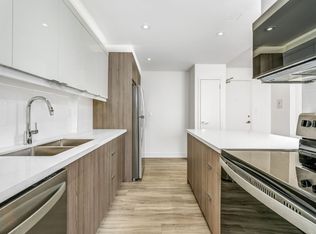
- C$--3 bd1 ba1.2k sqft287 Markland Dr #0401, Toronto, ON M9C1R6Off Market
- C$--3 bd2 ba-- sqft287 Markland Dr #0501, Toronto, ON M9C1R6Off Market
- C$--3 bd1 ba1.2k sqft287 Markland Dr #0611, Toronto, ON M9C1R6Off Market
- C$--3 bd1 ba1.2k sqft287 Markland Dr #0312, Toronto, ON M9C1R6Off Market
- C$--2 bd2 ba1k sqft287 Markland Dr #0609, Toronto, ON M9C1R6Off Market
Similar homes
- C$990,0004 bd3 ba-- sqft115 Mill Rd, Toronto, ON M9C 1X9For SaleMLS ID #C13604174, RE/MAX REALTRON BARRY COHEN HOMES INC.. TRREB
- C$899,0003 bd4 ba-- sqft3071 Treadwells Dr #13, Mississauga, ON L4X 0A1For Sale
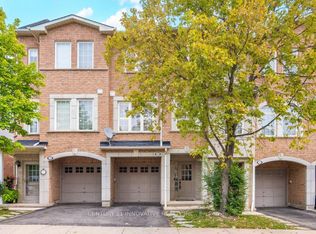 MLS ID #W13704198, CENTURY 21 INNOVATIVE REALTY INC.. TRREB
 - C$999,0004 bd2 ba-- sqft26 Mooreshead Dr, Toronto, ON M9C 2R8For Sale
 MLS ID #W13680824, KW Living Realty. TRREB
 - C$969,0004 bd2 ba-- sqft359 Renforth Dr, Toronto, ON M9C 2L8For Sale
 MLS ID #W13556334, ROYAL LEPAGE TERREQUITY REALTY. TRREB
 - C$990,0003 bd5 ba-- sqft3071 Treadwells Dr #1, Mississauga, ON L4X 0A1For SaleMLS ID #W13419698, RE/MAX REALTY SPECIALISTS INC.. TRREB
- C$969,0003 bd4 ba-- sqft1951 Rathburn Rd E #66, Mississauga, ON L4W 2N9For SaleMLS ID #W13231024, CENTURY 21 MILLER REAL ESTATE LTD.. TRREB
- C$1,095,0004 bd2 ba-- sqft3637 Chiplow Rd, Mississauga, ON L4X 2R1For SaleMLS ID #W13702022, RE/MAX REALTY SPECIALISTS INC.. TRREB
- C$879,0003 bd3 ba-- sqft17 Stoneham Rd, Toronto, ON M9C 4Y7For SaleMLS ID #W13437224, HOMELIFE/BAYVIEW REALTY INC.. TRREB
- C$795,0003 bd2 ba-- sqft299 Mill Rd #502, Toronto, ON M9C 4V9For SaleMLS ID #W13708662, RE/MAX PROFESSIONALS INC.. TRREB
- C$675,0003 bd3 ba-- sqft4345 Bloor St W #51, Toronto, ON M9C 2A4For SaleMLS ID #W13539244, RE/MAX PROFESSIONALS INC.. TRREB
- C$838,9004 bd4 ba-- sqft2120 Rathburn Rd E APT 55, Mississauga, ON L4W 2S8For SaleMLS ID #W13653206, RIGHT AT HOME REALTY INC.. TRREB
- C$969,9003 bd2 ba-- sqft1583 Otterby Rd, Mississauga, ON L4X 1W8For SaleMLS ID #W13627086, RE/MAX WEST REALTY INC.. TRREB
- C$949,0005 bd3 ba-- sqft1465 Glen Rutley Cir, Mississauga, ON L4X 1Z8For SaleMLS ID #W13668456, CENTURY 21 PEOPLE`S CHOICE REALTY INC.. TRREB
- C$1,089,0004 bd2 ba-- sqft9 Sealcove Dr, Toronto, ON M9C 2C3For SaleMLS ID #W13453412, HARVEY KALLES REAL ESTATE LTD.. TRREB
- C$494,5004 bd2 ba-- sqft1624 Bloor St Unit 105, Mississauga, ON L4X 2S2For SaleMLS ID #W13700198, RE/MAX WEST REALTY INC.. TRREB
- C$1,399,0004 bd3 ba2.2k sqft7 Rollins Pl, Toronto, ON M9B 3Y4For SaleMLS ID #40857749, Marius Mitrofan, Broker of Record, RE/MAX REALTRON MARIUS MITROFAN GROUP. ITSO
- C$1,199,9004 bd2 ba-- sqft4230 Bloor St W, Toronto, ON M9C 1Z7For SaleMLS ID #W13661652, RE/MAX NOBLECORP REAL ESTATE. TRREB
- C$899,0003 bd2 ba-- sqft4037 Bloor St W, Toronto, ON M9B 1M4For SaleMLS ID #W13582812, ROYAL LEPAGE ESTATE REALTY. TRREB
- C$738,9004 bd3 ba-- sqftValhalla Town Square, Toronto, ON M9B 6L6For SaleMLS ID #W13419038, ROYAL LEPAGE SIGNATURE REALTY. TRREB
- C$1,449,8505 bd4 ba-- sqft1873 Briarcrook Cres, Mississauga, ON L4X 1X3For SaleMLS ID #W13710526, RE/MAX REALTY ENTERPRISES INC.. TRREB
