Welcome to this beautifully maintained Raised Ranch set on a private, picturesque 2.1-acre lot, offering the perfect blend of comfort, style, and tranquility. Bright and inviting throughout, this 4-bedroom, 2 full bath home features hardwood flooring throughout most of the main living areas and an abundance of natural light from oversized windows that bring the outdoors in. The spacious living room is highlighted by soaring vaulted ceilings finished with whitewashed wood planks and a charming wood stove insert, creating a warm and inviting atmosphere with rustic character and modern appeal. The open layout flows effortlessly into the dining and kitchen areas, making everyday living and entertaining a pleasure. The lower level offers a generously sized recreation room, providing flexible space for a family room, home office, gym, or play area. Outside, enjoy peaceful views of the beautifully landscaped grounds, where mature trees and open green space create a private retreat-like setting. Additional features include solar panels for improved energy efficiency and reduced utility costs, as well as a durable metal roof known for its longevity, low maintenance, energy efficiency, and resistance to harsh New England weather. A large storage room offers excellent utility and could easily be converted back into a garage if desired. Conveniently located just minutes from UConn, Route 6, I-384, and I-84, this exceptional property offers the privacy of country living.
Under contract
$420,000
79 Mulberry Road, Mansfield, CT 06250
4beds
1,900sqft
:
Get pre-qualified$2,615/mo
Single Family Residence
Built in 1967
2.1 Acres Lot
$-- Zestimate®
$221/sqft
$-- HOA
What's special
Beautifully maintained raised ranchBright and inviting throughoutCharming wood stove insertGenerously sized recreation room
- 58 days |
- 39 |
- 0 |
Likely to sell faster than
Zillow last checked:
Listing updated:
Listed by:
Brian Burke (860)798-3272,
Coldwell Banker Realty 860-231-2600
Source: Smart MLS,MLS#: 24179188
Facts & features
Interior
Bedrooms & bathrooms
- Bedrooms: 4
- Bathrooms: 2
- Full bathrooms: 2
Primary bedroom
- Features: Hardwood Floor
- Level: Main
- Area: 154.29 Square Feet
- Dimensions: 11.1 x 13.9
Bedroom
- Features: Hardwood Floor
- Level: Main
- Area: 139.52 Square Feet
- Dimensions: 10.9 x 12.8
Bedroom
- Features: Hardwood Floor
- Level: Main
- Area: 109.89 Square Feet
- Dimensions: 11.1 x 9.9
Bedroom
- Features: Wall/Wall Carpet
- Level: Lower
- Area: 127.16 Square Feet
- Dimensions: 12.11 x 10.5
Dining room
- Features: Vaulted Ceiling(s), Sliders
- Level: Main
- Area: 122.1 Square Feet
- Dimensions: 11.1 x 11
Kitchen
- Features: Country, Eating Space, Tile Floor
- Level: Main
- Area: 164.7 Square Feet
- Dimensions: 10.9 x 15.11
Living room
- Features: Vaulted Ceiling(s), Ceiling Fan(s), Fireplace, Wood Stove, Hardwood Floor
- Level: Main
- Area: 314.65 Square Feet
- Dimensions: 14.5 x 21.7
Rec play room
- Features: Hardwood Floor
- Level: Lower
- Area: 243.53 Square Feet
- Dimensions: 12.11 x 20.11
Heating
- Hot Water, Oil
Cooling
- Central Air
Appliances
- Included: Oven/Range, Refrigerator, Dishwasher, Washer, Dryer, Water Heater
- Laundry: Lower Level
Features
- Basement: Partial,Partially Finished
- Attic: Floored,Pull Down Stairs
- Number of fireplaces: 2
Interior area
- Total structure area: 1,900
- Total interior livable area: 1,900 sqft
- Finished area above ground: 1,300
- Finished area below ground: 600
Video & virtual tour
Property
Features
- Patio & porch: Patio
- Exterior features: Rain Gutters, Garden, Stone Wall
Lot
- Size: 2.1 Acres
- Features: Secluded, Wooded, Sloped
Details
- Additional structures: Shed(s)
- Parcel number: 1630131
- Zoning: RAR90
Construction
Type & style
- Home type: SingleFamily
- Architectural style: Ranch
- Property subtype: Single Family Residence
Materials
- Aluminum Siding
- Foundation: Concrete Perimeter, Raised
- Roof: Asphalt
Condition
- New construction: No
- Year built: 1967
Utilities & green energy
- Sewer: Septic Tank
- Water: Well
- Utilities for property: Cable Available
Green energy
- Energy generation: Solar
Community & HOA
HOA
- Has HOA: No
Location
- Region: Mansfield
Financial & listing details
- Price per square foot: $221/sqft
- Tax assessed value: $290,300
- Annual tax amount: $5,806
- Date on market: 5/30/2026
Estimated market value
Not available
Estimated sales range
Not available
Not available
Price history
| Date | Event | Price |
|---|---|---|
| 6/9/2026 | Pending sale | $420,000$221/sqft |
Source:  Smart MLS #24179188 Report a problem Smart MLS #24179188 Report a problem | ||
| 5/30/2026 | Listed for sale | $420,000+96.3%$221/sqft |
Source: Smart MLS #24179188 Report a problem | ||
| 7/30/2003 | Sold | $214,000$113/sqft |
Source: Public Record Report a problem | ||
Public tax history
| Year | Property taxes | Tax assessment |
|---|---|---|
| 2025 | $5,806 +14% | $290,300 +73.9% |
| 2024 | $5,094 -3.2% | $166,900 |
| 2023 | $5,261 +3.8% | $166,900 |
| 2022 | $5,070 -3.2% | $166,900 |
| 2021 | $5,237 | $166,900 |
| 2020 | $5,237 +3.2% | $166,900 +3.2% |
| 2019 | $5,077 +1.6% | $161,800 |
| 2018 | $4,996 +0.8% | $161,800 |
| 2017 | $4,956 +8.9% | $161,800 +6.2% |
| 2016 | $4,549 | $152,300 |
| 2015 | $4,549 +18.2% | $152,300 -9.5% |
| 2006 | $3,849 +4% | $168,210 |
| 2005 | $3,702 +8% | $168,210 +51.8% |
| 2004 | $3,427 +17.4% | $110,800 |
| 2001 | $2,920 | $110,800 |
Find assessor info on the county website
Monthly payment
Est. payment
Payment breakdown
Explore the cost of this home by adjusting the details. Changes won't be saved.Climate risks
Neighborhood: Storrs Mansfield
Nearby schools
GreatSchools rating
- 8/10Mansfield Elementary SchoolGrades: PK-4Distance: 1.4 mi
- 8/10Mansfield Middle School SchoolGrades: 5-8Distance: 1.6 mi
- 8/10E. O. Smith High SchoolGrades: 9-12Distance: 2.2 mi
Schools provided by the listing agent
- Elementary: Mansfield Elementary School
- Middle: Mansfield
- High: E. O. Smith
Source: Smart MLS. This data may not be complete. We recommend contacting the local school district to confirm school assignments for this home.
- $397,6003 bd2 ba1.1k sqft82 Mulberry Rd, Mansfield, CT 06250Off Market
- $265,7003 bd1 ba1.2k sqft85 Mulberry Rd, Mansfield, CT 06250Off Market
- $329,9004 bd1 ba1.1k sqft74 Mulberry Rd, Mansfield, CT 06250Off Market
- $2,9003 bd2 ba1.8k sqft67 Mulberry Rd, Mansfield, CT 06250For Rent
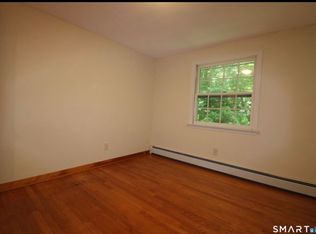
- $334,000-- bd-- ba-- sqft68 Mulberry Rd, Mansfield, CT 06250Off Market
- $325,2003 bd1 ba1.1k sqft68 Mulberry Rd, Mansfield, CT 06250Off Market
- $447,9003 bd2 ba1.9k sqft12 Olsen Dr, Mansfield, CT 06250Off Market
- $415,1004 bd2 ba2.4k sqft11 Olsen Dr, Mansfield, CT 06250Off Market
A local agent can set up tours, give advice and negotiate with sellers.
Similar homes
- $410,0003 bd3 ba1.8k sqft371 Warrenville Road, Mansfield, CT 06250For Sale
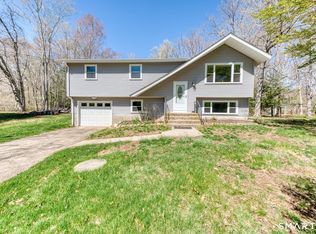
 MLS ID #24172431, Noah King, Home Selling Team. Smart MLS
 - $399,9993 bd2 ba2.1k sqft187 Tuckie Road, Windham, CT 06256For Sale
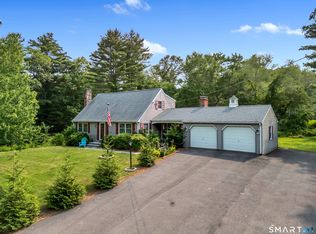 MLS ID #24192900, Meghan Wininger, Real Broker CT, LLC. Smart MLS
 - $439,0005 bd2 ba1.8k sqft232 Forest Road, Mansfield, CT 06268For Sale
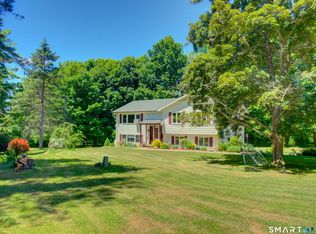 MLS ID #24176451, Heather Meehan, Meehan & Daughters Real Estate. Smart MLS
 - $415,0003 bd3 ba2k sqft165 Buff Cap Road, Tolland, CT 06084For Sale
 MLS ID #24185182, Lindsey Niarhakos, RE/MAX One. Smart MLS
 - $389,0004 bd2 ba1.5k sqft217 Westford Hill Road, Ashford, CT 06278For SaleMLS ID #24174371, Amy Therrien, The Neighborhood Realty Group. Smart MLS
- $460,0004 bd3 ba2.4k sqft69 Fox Ridge Lane, Tolland, CT 06084For SaleMLS ID #24188181, Jessica Boswell, LPT Realty. Smart MLS
- $429,9004 bd4 ba2.5k sqft265 Merline Road, Vernon, CT 06066For SaleMLS ID #24178871, Amber L. Alcazar, Coldwell Banker Realty. Smart MLS
- $449,9003 bd2 ba1.6k sqft126 Baxter Street, Tolland, CT 06084For SaleMLS ID #24192539, Kathleen M. Sitek, Berkshire Hathaway NE Prop.. Smart MLS
- $429,9003 bd2 ba1.9k sqft82 Bolton Branch Road, Coventry, CT 06238For SaleMLS ID #24158265, Heidi Lester, KW Legacy Partners. Smart MLS
- $544,0003 bd3 ba1.9k sqft391 Squaw Hollow Road, Ashford, CT 06278For SaleMLS ID #24188226, Noelle Merle, Hometown National Realty. Smart MLS
- $449,9003 bd1 ba1.3k sqft28 Clarke Road, Lebanon, CT 06249For SaleMLS ID #24192730, Kalani R. Ladd, KW Legacy Partners. Smart MLS
- $350,0003 bd2 ba2.4k sqft60 Chaplin Street, Chaplin, CT 06235For SaleMLS ID #24160862, Stephen Daly, KW Legacy Partners. Smart MLS
- $385,0002 bd2 ba1.9k sqft46 Norton Lane, South Windsor, CT 06074For SaleMLS ID #24189419, Felix P. DuVerger, Berkshire Hathaway NE Prop.. Smart MLS
- $460,0005 bd2 ba2.1k sqft132 Cooper Lane, Stafford, CT 06076For SaleMLS ID #24189162, Waylynn Garcia, Better Homes and Gardens Real Estate Executive Real Estate. Smart MLS
- $445,0003 bd2 ba2.2k sqft27 Snipsic Lake Road, Ellington, CT 06029For SaleMLS ID #24187644, Dianna Sleis, Coldwell Banker Realty. Smart MLS
- $459,9002 bd2 ba1.4k sqft106 North Wawecus Hill Road, Norwich, CT 06360For SaleMLS ID #24191763, Kara A. Mazzola, First Choice Realty. Smart MLS
- $495,0003 bd2 ba1.5k sqft203 Willimantic Road, Chaplin, CT 06235For SaleMLS ID #24168086, Sherry Borgeson, Berkshire Hathaway NE Prop.. Smart MLS
- $494,9003 bd2 ba1.5k sqft88 Daleville School Road, Willington, CT 06279For SaleMLS ID #24171623, Emjay A. Johnson, Mark Tavares Realty, LLC. Smart MLS
- $360,0003 bd2 ba1.2k sqft15 Cracow Avenue, Windham, CT 06280For SaleMLS ID #24181488, AJ Davis, Better Homes and Gardens Real Estate Executive Real Estate. Smart MLS
- $379,9003 bd1 ba1.3k sqft88 Reed Road, Tolland, CT 06084For SaleMLS ID #24192925, Lisa C. Gordon, Coldwell Banker Realty. Smart MLS
