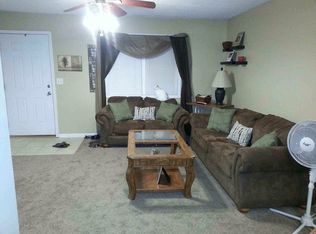
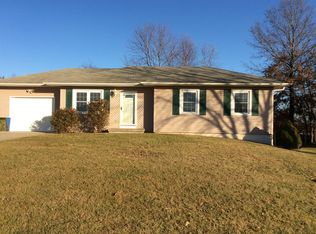
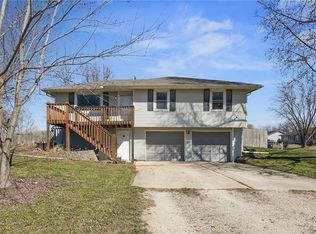
This beautiful 3-bedroom 2.5 bath raised ranch is just waiting for its brand-new owners! The open main living area is perfect for a young family or someone who loves entertaining. Enjoy summer barbecues on the enormous two-tiered back porch and fenced in back yard. There are many updates within the home including, Luxurious vinyl plank flooring, painted cabinets, the unique backsplash, the guest bath on the main level and more. If you need more space the finished family room in the basement is the perfect playroom or mancave and hosts its own half bath. Call and Schedule your appointment today, This house will not last long.
Sold
Zillow last checked:
Listing updated:
Bought with:
Jeneen DeShong, 2019006454
Old Drum Real Estate
Source: Heartland MLS as distributed by MLS GRID,MLS#: 2472112
Price history
| Date | Event | Price |
|---|---|---|
| 6/30/2026 | Listing removed | $1,800$1/sqft |
Source: Zillow Rentals Report a problem | ||
| 6/24/2026 | Listed for rent | $1,800$1/sqft |
Source: Zillow Rentals Report a problem | ||
| 6/23/2026 | Listing removed | $259,000$202/sqft |
Source:  Heartland MLS as distributed by MLS GRID #2615755 Report a problem Heartland MLS as distributed by MLS GRID #2615755 Report a problem | ||
| 5/27/2026 | Listed for sale | $259,000$202/sqft |
Source: Heartland MLS as distributed by MLS GRID #2615755 Report a problem | ||
| 5/24/2026 | Pending sale | $259,000$202/sqft |
Source: Heartland MLS as distributed by MLS GRID #2615755 Report a problem | ||
| 5/16/2026 | Price change | $259,000-1.5%$202/sqft |
Source: Heartland MLS as distributed by MLS GRID #2615755 Report a problem | ||
| 4/22/2026 | Listed for sale | $263,000+9.6%$205/sqft |
Source: Heartland MLS as distributed by MLS GRID #2615755 Report a problem | ||
| 3/28/2024 | Sold | -- |
Source: Heartland MLS as distributed by MLS GRID #2472112 Report a problem | ||
| 2/16/2024 | Pending sale | $239,900$187/sqft |
Source: Heartland MLS as distributed by MLS GRID #2472112 Report a problem | ||
| 2/13/2024 | Listed for sale | $239,900+29.7%$187/sqft |
Source: Heartland MLS as distributed by MLS GRID #2472112 Report a problem | ||
| 9/16/2022 | Sold | -- |
Source: Heartland MLS as distributed by MLS GRID #2393123 Report a problem | ||
| 8/16/2022 | Pending sale | $185,000$144/sqft |
Source: Heartland MLS as distributed by MLS GRID #2393123 Report a problem | ||
| 8/6/2022 | Contingent | $185,000$144/sqft |
Source: Heartland MLS as distributed by MLS GRID #2393123 Report a problem | ||
| 8/4/2022 | Listed for sale | $185,000$144/sqft |
Source: Heartland MLS as distributed by MLS GRID #2393123 Report a problem | ||
| 7/25/2022 | Pending sale | $185,000$144/sqft |
Source: Heartland MLS as distributed by MLS GRID #2393123 Report a problem | ||
| 7/22/2022 | Listed for sale | $185,000+32.1%$144/sqft |
Source: Heartland MLS as distributed by MLS GRID #2393123 Report a problem | ||
| 9/15/2020 | Sold | -- |
Source: Heartland MLS as distributed by MLS GRID #45001_2230017 Report a problem | ||
| 7/30/2020 | Pending sale | $140,000$109/sqft |
Source: Re/Max United #2230017 Report a problem | ||
| 7/21/2020 | Listed for sale | $140,000$109/sqft |
Source: Re/Max United #2230017 Report a problem | ||
| 7/11/2020 | Pending sale | $140,000$109/sqft |
Source: Re/Max United #2230017 Report a problem | ||
| 7/9/2020 | Listed for sale | $140,000+16.7%$109/sqft |
Source: Re/Max United #2230017 Report a problem | ||
| 8/27/2014 | Listing removed | $120,000$93/sqft |
Source: Owner Report a problem | ||
| 5/30/2014 | Listed for sale | $120,000+11.2%$93/sqft |
Source: Owner Report a problem | ||
| 1/17/2013 | Sold | -- |
Source: Agent Provided Report a problem | ||
| 8/15/2012 | Price change | $107,900-1.8%$84/sqft |
Source: KEY REALTY #41962 Report a problem | ||
| 7/15/2012 | Listed for sale | $109,900$86/sqft |
Source: KEY REALTY #41962 Report a problem | ||
Get a cash offer in 3 minutes
Find out how much your home could sell for in as little as 3 minutes with a no-obligation cash offer.
Estimated market value
$257,000
