Skip main navigation
Active
  • Listed by: RE/MAX Innovative Properties • Tom Dang
    Price cut: $65.9K (8/6)
    $915,000

    79 New Boston Road, Bedford, NH 03110

    4beds
    2,539sqft
    : 
    $6,184/mo
    Get pre-qualified
    Single Family Residence
    Built in 2019
    4.01 Acres Lot
    $901,300 Zestimate®
    $360/sqft
    $-- HOA

    What's special

    Gas fireplaceLuxurious primary suiteWelcoming family roomHardwood floorsFlexible living spaceBeautifully landscaped groundsStainless steel appliances
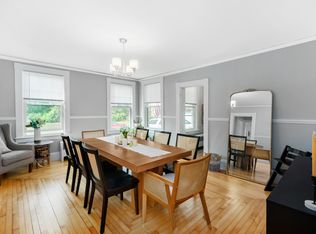
    Built in 2019, this beautifully maintained Colonial is set on a private 4-acre lot in one of Bedford’s most desirable locations. Designed for today’s lifestyle, the open-concept floor plan features a spacious kitchen with granite countertops, stainless steel appliances, hardwood floors, and a welcoming family room with a gas fireplace. The thoughtfully designed layout includes a luxurious primary suite and flexible living space for family, guests, or a home office. Lovingly owner-occupied since it was built, this home has been exceptionally well cared for, with several rooms rarely used, and still shows like new. Enjoy the benefits of newer construction with modern finishes and updated systems. Outside, an inviting composite front porch overlooks the beautifully landscaped grounds, while the long, tree-lined driveway offers exceptional privacy and a peaceful setting. Located just a 4-minute drive to highly rated Riddle Brook School and within the highly regarded Bedford School District, this move-in-ready home is also just minutes from shopping, dining, and major highways, offering the perfect blend of quality, comfort, convenience, and privacy.
    41 days
    |
    2,092
    |
    65
    |

    Zillow last checked:

    Listing updated:

    Listed by:

    Tom Dang,

    RE/MAX Innovative Properties tomdangproperties@gmail.com

    Source: PrimeMLS,MLS#: 5099208MLS Logo

      Facts & features

      Interior

      Bedrooms & bathrooms
      • Bedrooms: 4
      • Bathrooms: 3
      • Full bathrooms: 2
      • 1/2 bathrooms: 1
      Heating
      • Propane, Hot Air
      Cooling
      • Central Air
      Features
      • Basement: Concrete,Full,Storage Space,Walk-Up Access
      Interior area
      • Total structure area: 3,647
      • Total interior livable area: 2,539 sqft
      • Finished area above ground: 2,539
      • Finished area below ground: 0

      Property

      Parking
      • Total spaces: 3
      • Parking features: Paved, Auto Open, Driveway, Garage, Off Street, Attached
      • Garage spaces: 3
      • Has uncovered spaces: Yes
      Features
      • Levels: Two
      • Stories: 2
      • Frontage length: Road frontage: 40
      Lot
      • Size: 4.01 Acres
      • Features: Wooded
      Details
      • Parcel number: BEDDM2B5L
      • Zoning description: Residential

      Construction

      Type & style
      • Home type: SingleFamily
      • Architectural style: Colonial
      • Property subtype: Single Family Residence
      Materials
      • Wood Frame, Vinyl Exterior
      • Foundation: Poured Concrete
      • Roof: Architectural Shingle
      Condition
      • New construction: No
      • Year built: 2019

      Utilities & green energy

      • Electric: 200+ Amp Service, Circuit Breakers
      • Sewer: Private Sewer
      • Utilities for property: Cable Available

      Community & HOA

      Location
      • Region: Bedford

      Financial & listing details

      • Price per square foot: $360/sqft
      • Tax assessed value: $813,900
      • Annual tax amount: $13,421
      • Date on market: 7/10/2026
      • Road surface type: Paved

        Estimated market value

        $901,300

        $856,000 - $946,000

        $4,560/mo

        Price history

        DateEventPrice
        8/6/2026Price change$915,000-6.7%$360/sqft
        Source: PrimeMLS #5099208 Report a problem
        7/10/2026Listed for sale$980,900+72.1%$386/sqft
        Source: PrimeMLS #5099208 Report a problem
        8/14/2020Sold$570,000-1.7%$224/sqft
        Source: PrimeMLS #4774908 Report a problem
        6/23/2020Pending sale$579,900$228/sqft
        Source: Berkshire Hathaway HomeServices Verani Realty #4774908 Report a problem
        5/13/2020Listed for sale$579,900$228/sqft
        Source: Berkshire Hathaway HomeServices Verani Realty #4774908 Report a problem
        3/13/2020Pending sale$579,900$228/sqft
        Source: Berkshire Hathaway HomeServices Verani Realty #4774908 Report a problem
        1/16/2020Price change$579,900-3.3%$228/sqft
        Source: BHHS Verani Bedford #4774908 Report a problem
        9/9/2019Price change$599,900+4.3%$236/sqft
        Source: BHHS Verani Bedford #4774908 Report a problem
        9/5/2019Listed for sale$574,900+283.3%$226/sqft
        Source: BHHS Verani Bedford #4774908 Report a problem
        4/26/2019Sold$150,000-14.3%$59/sqft
        Source: Public Record Report a problem
        3/18/2019Listed for sale$175,000$69/sqft
        Source: Century 21 North East #4740695 Report a problem

        Public tax history

        YearProperty taxesTax assessment
        2024$12,868 +7.2%$813,900 +0.3%
        2023$12,006 +8.3%$811,200 +28.8%
        2022$11,083 +2.7%$629,700
        2021$10,793 -0.9%$629,700 +15.8%
        2020$10,889 +242.9%$543,900 +224.5%
        2019$3,176 -7.1%$167,600
        2018$3,419 +7.9%$167,600
        2017$3,169 +5.6%$167,600 +24.9%
        2016$3,002 +762.6%$134,200 +777.1%
        2015$348 +1.2%$15,300
        2014$344 +1.5%$15,300
        2013$339 +9%$15,300
        2012$311 $15,300
        Find assessor info on the county website

        Monthly payment

        Est. payment

        Payment breakdown

        Explore the cost of this home by adjusting the details. Changes won't be saved.
        All calculations are estimates and provided by Zillow, Inc. for informational purposes only. Actual amounts may vary.
        HOA fees may include property taxes on listings classified as Co-Ops. Contact the listing agent and/or owner for fee details.
        See how much you could borrow to make a competitive offer.

        Climate risks

        Neighborhood: 03110

        Getting around

        3 / 100
        Car-Dependent
        11 / 100
        Somewhat Bikeable

        Nearby schools

        GreatSchools rating
        Schools provided by the listing agent
        • Elementary: Riddle Brook Elem
        • Middle: Ross A Lurgio Middle School
        • High: Bedford High School
        • District: Bedford Sch District SAU #25

        Source: PrimeMLS. This data may not be complete. We recommend contacting the local school district to confirm school assignments for this home.

        A local agent can set up tours, give advice and negotiate with sellers.

        A local lender can help you make sure your offer is ready when you are.

        Browse local experts

        Similar homes