Once-in-a-lifetime opportunity to own this spectacular custom-built Colonial, completed in 2022 and perfectly positioned on an incredibly private three-quarter-acre property within the highly desirable Smithtown School District. Tucked away at the end of a long private driveway, this exceptional estate offers the perfect combination of luxury, privacy, and resort-style living. A sprawling blacktop driveway with elegant Belgian block edging provides parking for multiple vehicles, boats, RVs, and recreational toys, while custom stone retaining walls, professionally manicured landscaping, a one-car detached garage with electric, cedar impression siding, and a cultured stone facade create breathtaking curb appeal. The backyard is truly a private resort, featuring a stunning custom in-ground swimming pool with a dramatic waterfall, natural stone diving rock, expansive Cambridge-style paver patios, multiple entertaining areas, and beautifully landscaped grounds designed for unforgettable gatherings. A welcoming covered front porch leads to a grand entry highlighted by gleaming hardwood floors, custom crown molding, decorative wall moldings, modern lighting, solid one-piece interior doors, and exceptional craftsmanship throughout. The elegant formal living room is flooded with natural light and showcases a spectacular cultured stone gas fireplace accented by custom sconces and recessed lighting. The heart of the home is the magnificent eat-in chef’s kitchen, thoughtfully designed for both everyday living and entertaining guests, featuring quartz countertops, an oversized breakfast bar illuminated by designer globe pendant lighting, custom cabinetry with under-cabinet lighting, a decorative tile backsplash, premium stainless steel Bertazzoni refrigerator, Bertazzoni gas range, built-in microwave, dishwasher, recessed lighting, surround sound, and sliding glass doors leading directly to the backyard oasis. Whether preparing a quiet dinner or hosting large gatherings, this kitchen is sure to impress. Custom blinds throughout the home add style and privacy. The flexible first-floor layout includes a spacious fourth bedroom or home office with direct access to a beautifully appointed Jack-and-Jill full bathroom featuring a white vanity and glass-enclosed shower, making it ideal for guests or remote work.. Soaring 9-foot ceilings throughout the first and second floors create an open, airy feel. Upstairs, the luxurious primary suite serves as a true retreat with recessed lighting, ceiling fan, custom crown molding, abundant natural light, a spa-inspired bathroom featuring a double vanity, oversized glass-enclosed shower with designer tile, recessed lighting, and an incredible custom walk-in closet complete with built-in cabinetry, drawers, shelving, bench seating, and abundant hanging space. Two additional generously sized bedrooms offer spacious closets and share a beautifully finished hallway bathroom with a glass tub and shower enclosure. A convenient second-floor laundry room includes front-loading Electrolux washer and dryer. The impressive wood staircase with custom metal balusters adds another level of sophistication. The ground-level bonus space offers endless possibilities with high ceilings, a private entrance, abundant natural light, and flexible living space ideal for a den, media room, home gym, office, guest quarters, or extended family. Additional amenities include a walk-up attic for storage, in-ground sprinklers, an alarm system, exterior security cameras, two-zone central air conditioning, surround sound, and countless custom upgrades throughout. Every inch of this extraordinary home has been thoughtfully designed with quality finishes, timeless style, and exceptional attention to detail, creating a rare opportunity to own one of the finest newer construction homes in the highly sought-after Smithtown School District.
Pending
$1,199,999
79 Oakside Road, Smithtown, NY 11787
4beds
2,800sqft
Single Family Residence, Residential
Built in 2022
0.75 Acres Lot
$-- Zestimate®
$429/sqft
$-- HOA
What's special
Modern lightingNatural stone diving rockTwo-zone central air conditioningIncredibly private three-quarter-acre propertyRecessed lightingBuilt-in microwaveCustom crown molding
- 65 days
- 93
- 4
Likely to sell faster than
Zillow last checked:
Listing updated:
Listed by:
Coldwell Banker American Homes 631-863-9800,
Bryan J. Karp CBR 631-759-5277
Source: OneKey® MLS as distributed by MLS GRID,MLS#: 1031008
Facts & features
Interior
Bedrooms & bathrooms
- Bedrooms: 4
- Bathrooms: 3
- Full bathrooms: 3
Other
- Description: Great room, gym bonus space, separate entrance
- Level: First
Other
- Description: Entry, living room, dining room, eat-in kitchen, bedroom, full bath
- Level: Second
Other
- Description: Primary Suite, full bath, laundry closet, two bedrooms, full bath
- Level: Third
Heating
- Forced Air, Oil
Cooling
- Central Air
Appliances
- Included: Dishwasher, Dryer, ENERGY STAR Qualified Appliances, Exhaust Fan, Gas Range, Microwave, Refrigerator, Stainless Steel Appliance(s), Washer
- Laundry: Washer/Dryer Hookup, Electric Dryer Hookup, Laundry Room, Washer Hookup
Features
- Built-in Features, Chandelier, Chefs Kitchen, Crown Molding, Double Vanity, Eat-in Kitchen, Entrance Foyer, Formal Dining, High Ceilings, Open Floorplan, Open Kitchen, Quartz/Quartzite Counters, Recessed Lighting, Storage, Walk-In Closet(s)
- Flooring: Hardwood
- Basement: Finished
- Attic: Full
- Number of fireplaces: 1
Interior area
- Total structure area: 2,800
- Total interior livable area: 2,800 sqft
Property
Parking
- Total spaces: 1
- Parking features: Driveway, Garage, Garage Door Opener, Private
- Garage spaces: 1
- Has uncovered spaces: Yes
Features
- Has private pool: Yes
- Pool features: In Ground
Lot
- Size: 0.75 Acres
Details
- Parcel number: 0800051000100008000
- Special conditions: None
Construction
Type & style
- Home type: SingleFamily
- Architectural style: Colonial
- Property subtype: Single Family Residence, Residential
Materials
- Frame
Condition
- Year built: 2022
Utilities & green energy
- Sewer: Septic Tank
- Water: Public
- Utilities for property: Cable Available, Cable Connected, Electricity Available, Electricity Connected, Phone Available, Propane, Trash Collection Public, Water Available, Water Connected
Community & HOA
HOA
- Has HOA: No
Location
- Region: Smithtown
Financial & listing details
- Price per square foot: $429/sqft
- Tax assessed value: $6,938
- Annual tax amount: $19,067
- Date on market: 8/3/2026
- Cumulative days on market: 35 days
- Listing agreement: Exclusive Right To Sell
- Electric utility on property: Yes
Estimated market value
Not available
Estimated sales range
Not available
Not available
Price history
| Date | Event | Price |
|---|---|---|
| 8/19/2026 | Pending sale | $1,199,999$429/sqft |
Source:  OneKey® MLS as distributed by MLS GRID #1031008 Report a problem OneKey® MLS as distributed by MLS GRID #1031008 Report a problem | ||
| 8/3/2026 | Listed for sale | $1,199,999+4.3%$429/sqft |
Source: OneKey® MLS as distributed by MLS GRID #1031008 Report a problem | ||
| 11/5/2025 | Listing removed | $1,150,990$411/sqft |
Source:  Douglas Elliman #866782 Report a problem Douglas Elliman #866782 Report a problem | ||
| 10/8/2025 | Price change | $1,150,990-4.1%$411/sqft |
Source: OneKey® MLS as distributed by MLS GRID #866782 Report a problem | ||
| 9/3/2025 | Price change | $1,199,990-4%$429/sqft |
Source: OneKey® MLS as distributed by MLS GRID #866782 Report a problem | ||
| 7/30/2025 | Price change | $1,249,990-3.8%$446/sqft |
Source: OneKey® MLS as distributed by MLS GRID #866782 Report a problem | ||
| 5/28/2025 | Listed for sale | $1,299,990+35.4%$464/sqft |
Source: OneKey® MLS as distributed by MLS GRID #866782 Report a problem | ||
| 2/17/2023 | Sold | $960,000-3.5%$343/sqft |
Source: OneKey® MLS as distributed by MLS GRID #L3433977 Report a problem | ||
| 1/6/2023 | Pending sale | $995,000$355/sqft |
Source: OneKey® MLS as distributed by MLS GRID #3433977 Report a problem | ||
| 10/28/2022 | Price change | $995,000-9.1%$355/sqft |
Source: OneKey® MLS as distributed by MLS GRID #3433977 Report a problem | ||
| 10/10/2022 | Listed for sale | $1,095,000$391/sqft |
Source: OneKey® MLS as distributed by MLS GRID #3433977 Report a problem | ||
Public tax history
Tax history is unavailable.
Monthly payment
Climate risks
Neighborhood: 11787
Nearby schools
Schools provided by the listing agent
- Elementary: Smithtown Elementary School
- Middle: Accompsett Middle School
- High: Smithtown High School-West
Source: OneKey® MLS as distributed by MLS GRID. This data may not be complete. We recommend contacting the local school district to confirm school assignments for this home.
Similar homes
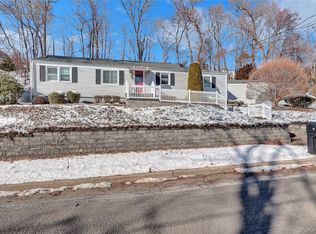
- $1,199,9995 bd5 ba4.1k sqft100 Edgewood Avenue, Smithtown, NY 11787For Sale
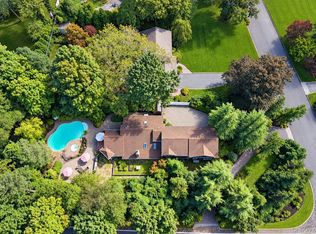
 MLS ID #1044455, Bryan J. Karp CBR, Listing by: Coldwell Banker American Homes. OneKey® MLS as distributed by MLS GRID
 - $1,150,0004 bd4 ba3k sqft644 BREAD AND CHEESE HOLLOW Road, Northport, NY 11768For Sale
 MLS ID #1059517, Cheryl Rosenthal, Listing by: Realty Trends Corp. OneKey® MLS as distributed by MLS GRID
 - $959,0004 bd3 ba1.9k sqft57 Brooksite Drive, Smithtown, NY 11787For Sale
 MLS ID #1020597, Minas Styponias, Listing by: Realty Executives Today. OneKey® MLS as distributed by MLS GRID
 - $1,295,0004 bd3 ba2.4k sqft5 Aspatuck Court, Commack, NY 11725For Sale
 MLS ID #1057059, Lisa N. Boncich ABR SRES SRS, Listing by: Signature Premier Properties. OneKey® MLS as distributed by MLS GRID
 - $1,275,0004 bd3 ba2.7k sqft48 Fulton Boulevard, Commack, NY 11725For SaleMLS ID #1047230, Leana Visalli CBR SFR, Listing by: Daniel Gale Sothebys Intl Rlty. OneKey® MLS as distributed by MLS GRID
- $1,299,0004 bd4 ba2k sqft10 Williamsburg Drive, Northport, NY 11768For SaleMLS ID #1035573, Damian Ross SFR CBR, Listing by: Daniel Gale Sothebys Intl Rlty. OneKey® MLS as distributed by MLS GRID
- $1,169,9993 bd2 ba2.9k sqft10 Magenta Lane, East Northport, NY 11731For SaleMLS ID #1051626, Ricardo Pena CBR, Listing by: Compass Greater NY LLC. OneKey® MLS as distributed by MLS GRID
- $1,419,9994 bd4 ba2.9k sqft21 Wilderness Road, Nissequogue, NY 11780For SaleMLS ID #1027742, Jennifer Keenan, Listing by: Serhant East End LLC. OneKey® MLS as distributed by MLS GRID
- $1,625,0005 bd4 ba2.7k sqft40 Friendly Road, Smithtown, NY 11787For SaleMLS ID #1048862, Damian Andraka SFR, Listing by: Serhant East End LLC. OneKey® MLS as distributed by MLS GRID
- $1,258,0004 bd4 ba2.4k sqft15 Dillon Drive, Dix Hills, NY 11746For SaleMLS ID #1047498, Cynthia Cummings, Listing by: Signature Premier Properties. OneKey® MLS as distributed by MLS GRID
- $1,200,0004 bd4 ba3.8k sqft4 Jefferson Landing Circle, Port Jefferson, NY 11777For SaleMLS ID #1037311, Lori Zamore CBR SRES, Listing by: Signature Premier Properties. OneKey® MLS as distributed by MLS GRID
- $1,125,0005 bd5 ba3.1k sqft308 5th Avenue, East Northport, NY 11731For SaleMLS ID #1056537, Amit Joshi, Listing by: HomeSmart Premier Living Rlty. OneKey® MLS as distributed by MLS GRID
- $929,9994 bd2 ba1.7k sqft25 Brewster Avenue, Northport, NY 11768For SaleMLS ID #1017028, Anthony J. Vitta, Listing by: Real Broker NY LLC. OneKey® MLS as distributed by MLS GRID
- $1,350,0004 bd3 ba2.8k sqft41 Cedar Ridge Lane, Dix Hills, NY 11746For SaleMLS ID #1050269, Elena M. Galluzzo, Listing by: Compass Greater NY LLC. OneKey® MLS as distributed by MLS GRID
- $699,9993 bd2 ba1.4k sqft1 Rutgers Street, Smithtown, NY 11787For SaleMLS ID #1048457, Livia Bartlau PSA SRS, Listing by: Signature Premier Properties. OneKey® MLS as distributed by MLS GRID
- $1,088,0004 bd3 ba3k sqft8 Cynthia Lane, Northport, NY 11768For SaleMLS ID #1041686, Rahul Jaggi, Listing by: JAGGI Real Estate. OneKey® MLS as distributed by MLS GRID
- $1,190,0005 bd4 ba2.6k sqft98 Echo Avenue, Miller Place, NY 11764For SaleMLS ID #1041292, Adam DuBois, Listing by: BH&G R E Realty Connect. OneKey® MLS as distributed by MLS GRID
- $880,0003 bd3 ba2.1k sqft2 Salem Drive, Stony Brook, NY 11790For SaleMLS ID #1057808, Yuanyuan Zhang, Listing by: BH&G R E Realty Connect. OneKey® MLS as distributed by MLS GRID
- $1,249,0004 bd3 ba3k sqft18 Briarcliff Place, Huntington, NY 11743For SaleMLS ID #1043707, Robin Azougi SRS SRES, Listing by: Douglas Elliman Real Estate. OneKey® MLS as distributed by MLS GRID
