BEST & FINAL BY MONDAY AT 4:00. Just a short distance from Humarock Beach and a stroll to local restaurants, shops and all the best coastal living has to offer. This move-in-ready home offers the perfect blend of charm, convenience and comfort. A welcoming porch invites you inside to an open floor plan filled with natural light. The upgraded kitchen boasts stainless steel appliances, granite countertops, and a seamless flow to the living and dining areas - Ideal for everyday living or entertaining guests. Hardwood floors run throughout, adding warmth and elegance to every room. Enjoy outdoor living in the large backyard, perfect for summer barbecues, family gatherings or a game of catch. The finished walk-out basement features sliders that lead to a private patio lending additional space for relaxing or entertaining. Nature lovers will appreciate the peaceful setting with conservation land directly across the street. Don't miss your chance to own this seaside gem!
Sold for $1,130,000
$1,130,000
79 Peabody Rd, Marshfield, MA 02050
3beds
2,052sqft
Single Family Residence
Built in 2006
0.26 Acres Lot
$1,157,000 Zestimate®
$551/sqft
$3,483 Estimated rent
Home value
$1,157,000
$1.06M - $1.26M
$3,483/mo
Zestimate® history
Owner options
List your home for rent
$3,483/mo
Rent Zestimate®
Find your next renter with Zillow Rental Manager. Plus, with online applications, you can quickly screen prospective tenants – for free.
$3,483/mo
Rent Zestimate®
Refinance and save
$7,245/mo
Est. payment
Refinancing to a lower rate could help reduce your monthly payments and save thousands over the life of the loan.
$7,245/mo
Est. payment
Explore your selling options
Work with a Zillow partner agent
Leverage their expertise and Zillow's premium Showcase listings to get your home seen by more buyers.
Get startedList with your own agent
Get your home in front of millions of buyers by listing it on Zillow.
Learn how to do itSell it yourself
Take full control of how buyers see your home on Zillow by listing For Sale by Owner (FSBO).
List your homeWhat's special
Upgraded kitchenFinished walk-out basementHardwood floorsGranite countertopsOpen floor planPrivate patioStainless steel appliances
Zillow last checked:
Listing updated:
Listed by:
Brita Sheehan 781-733-5505,
Coldwell Banker Realty - Scituate 781-545-1888
Bought with:
Sherry Costello
Waterfront Realty Group
Source: MLS PIN,MLS#: 73435929
Facts & features
Interior
Bedrooms & bathrooms
- Bedrooms: 3
- Bathrooms: 3
- Full bathrooms: 2
- 1/2 bathrooms: 1
Primary bedroom
- Features: Ceiling Fan(s), Closet, Flooring - Wood, Lighting - Overhead
Bedroom 2
- Features: Ceiling Fan(s), Closet, Flooring - Wood, Lighting - Overhead
Bedroom 3
- Features: Closet, Flooring - Stone/Ceramic Tile, Flooring - Wood, Recessed Lighting
Primary bathroom
- Features: Yes
Bathroom 1
- Features: Bathroom - Half, Flooring - Stone/Ceramic Tile, Dryer Hookup - Electric, Washer Hookup, Lighting - Overhead
Bathroom 2
- Features: Bathroom - Full, Bathroom - Double Vanity/Sink, Bathroom - With Shower Stall, Closet - Linen, Flooring - Stone/Ceramic Tile, Recessed Lighting
Bathroom 3
- Features: Bathroom - Full, Bathroom - Double Vanity/Sink, Bathroom - With Tub & Shower, Flooring - Stone/Ceramic Tile, Recessed Lighting
Dining room
- Features: Flooring - Wood, Crown Molding, Decorative Molding
- Level: Main
Family room
- Features: Flooring - Wall to Wall Carpet, Exterior Access, Recessed Lighting
Kitchen
- Features: Flooring - Wood, Dining Area, Countertops - Stone/Granite/Solid, Exterior Access, Open Floorplan, Recessed Lighting, Slider, Crown Molding, Decorative Molding
- Level: Main
Living room
- Features: Flooring - Wood, Open Floorplan, Recessed Lighting, Crown Molding, Decorative Molding
- Level: Main
Heating
- Forced Air, Oil
Cooling
- Central Air
Appliances
- Included: Water Heater, Range, Dishwasher, Refrigerator, Washer, Dryer
- Laundry: Electric Dryer Hookup, Washer Hookup
Features
- Ceiling Fan(s), Recessed Lighting
- Flooring: Wood, Tile, Carpet, Flooring - Wall to Wall Carpet
- Doors: Storm Door(s)
- Basement: Partially Finished,Walk-Out Access
- Number of fireplaces: 1
- Fireplace features: Kitchen
Interior area
- Total structure area: 2,052
- Total interior livable area: 2,052 sqft
- Finished area above ground: 2,052
- Finished area below ground: 441
Property
Parking
- Total spaces: 8
- Parking features: Attached, Paved Drive, Off Street
- Attached garage spaces: 2
- Uncovered spaces: 6
Features
- Patio & porch: Porch, Deck, Patio
- Exterior features: Porch, Deck, Patio, Rain Gutters, Professional Landscaping
- Waterfront features: Harbor, Ocean, Beach Ownership(Public)
Lot
- Size: 0.26 Acres
- Features: Level
Details
- Parcel number: M:0I16 B:0007 L:0008,4584105
- Zoning: R-3
Construction
Type & style
- Home type: SingleFamily
- Architectural style: Cape
- Property subtype: Single Family Residence
Materials
- Frame
- Foundation: Concrete Perimeter
- Roof: Shingle
Condition
- Year built: 2006
Utilities & green energy
- Electric: 220 Volts
- Sewer: Private Sewer
- Water: Public
- Utilities for property: for Gas Range, for Electric Range, for Electric Oven, for Electric Dryer, Washer Hookup
Community & HOA
Community
- Features: Shopping, Conservation Area, House of Worship, Marina
- Security: Security System
HOA
- Has HOA: No
Location
- Region: Marshfield
Financial & listing details
- Price per square foot: $551/sqft
- Tax assessed value: $842,000
- Annual tax amount: $8,336
- Date on market: 1/6/2026
- Listing terms: Contract
Price history
| Date | Event | Price |
|---|---|---|
| 12/1/2025 | Sold | $1,130,000+7.6%$551/sqft |
Source: MLS PIN #73435929 Report a problem | ||
| 10/1/2025 | Contingent | $1,050,000$512/sqft |
Source: MLS PIN #73435929 Report a problem | ||
| 9/25/2025 | Listed for sale | $1,050,000+70.7%$512/sqft |
Source: MLS PIN #73435929 Report a problem | ||
| 8/1/2006 | Sold | $614,999$300/sqft |
Source: Public Record Report a problem | ||
Public tax history
| Year | Property taxes | Tax assessment |
|---|---|---|
| 2025 | $8,336 +2.7% | $842,000 +7.8% |
| 2024 | $8,113 +3.3% | $780,800 +12.5% |
| 2023 | $7,854 +0.4% | $693,800 +14.8% |
| 2022 | $7,824 +5.1% | $604,200 +7.1% |
| 2021 | $7,442 +0.7% | $564,200 +1.8% |
| 2020 | $7,387 +3.6% | $554,200 +4% |
| 2019 | $7,128 +3.1% | $532,700 +3% |
| 2018 | $6,916 +4.8% | $517,300 +7.5% |
| 2017 | $6,599 +1.5% | $481,000 +2.7% |
| 2016 | $6,503 +4.4% | $468,500 |
| 2015 | $6,226 +2.2% | $468,500 +2.2% |
| 2014 | $6,089 +11.3% | $458,200 +2.3% |
| 2013 | $5,471 +5.8% | $448,100 +1.9% |
| 2012 | $5,172 +1.8% | $439,800 -2.2% |
| 2011 | $5,079 -3.4% | $449,900 -8.1% |
| 2010 | $5,260 +1.1% | $489,300 -6% |
| 2009 | $5,202 +2.6% | $520,700 -10.4% |
| 2008 | $5,068 +14.8% | $581,200 +7.2% |
| 2007 | $4,414 | $542,300 |
Find assessor info on the county website
Neighborhood: 02050
Nearby homes
- $748,4004 bd2 ba1.9k sqft50 Allerton Rd, Marshfield, MA 02050Off Market
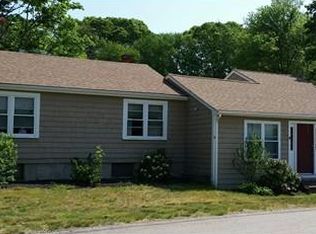
- $982,9003 bd2 ba1.9k sqft44 Allerton Rd, Marshfield, MA 02050Off Market
- $1,062,6003 bd2 ba2.3k sqft68 Peabody Rd, Marshfield, MA 02050Off Market
- $713,6003 bd2 ba1.2k sqft45 Columbia Rd, Marshfield, MA 02050Off Market
- $698,1004 bd2 ba1.6k sqft34 Allerton Rd, Marshfield, MA 02050Off Market
- $745,4003 bd1 ba1.6k sqft45 Allerton Rd, Marshfield, MA 02050Off Market
- $660,6003 bd1 ba1.4k sqft35 Columbia Rd, Marshfield, MA 02050Off Market
- $885,2003 bd3 ba1.8k sqft4 Peggy Ln, Marshfield, MA 02050Off Market
Nearby schools
GreatSchools rating
- 7/10Eames Way SchoolGrades: K-5Distance: 1.5 mi
- 6/10Furnace Brook Middle SchoolGrades: 6-8Distance: 2.9 mi
- 8/10Marshfield High SchoolGrades: 9-12Distance: 2.9 mi
Schools provided by the listing agent
- Elementary: Eames Way
- Middle: Furnace Brook
- High: Mhs
Source: MLS PIN. This data may not be complete. We recommend contacting the local school district to confirm school assignments for this home.
Get a cash offer in 3 minutes
Find out how much your home could sell for in as little as 3 minutes with a no-obligation cash offer.
Estimated market value
$1,157,000
Get a cash offer in 3 minutes
Find out how much your home could sell for in as little as 3 minutes with a no-obligation cash offer.
Estimated market value
$1,157,000
- Massachusetts
- Plymouth County
- Marshfield
- 02050
- 79 Peabody Rd
