Experience the ease of single-level living in this well-maintained 3-bedroom, 2-bath ranch. The inviting covered front porch and fresh curb appeal lead into an open, light-filled main floor with hardwood flooring throughout the living areas. The updated kitchen offers maple cabinetry, granite countertops, stainless appliances, a seating island, and glass subway tile backsplash, flowing into the dining area and a spacious living room with fireplace. Travertine and marble tiles in the bathrooms add an elevated touch, while a full attic provides extra storage potential. A second large living area offers flexible space, and the dedicated laundry room adds everyday convenience. Three bedrooms and two bathrooms (including a walk-in shower) complete the main level, with French doors opening to the fenced backyard that includes mature fruit trees. A large unfinished basement and full attic offers substantial storage potential. Set in the Town of Beekman (Poughquag area) of the Hudson Valley, the home features a paved driveway and detached garage. Within proximity of NY 55 and the Taconic State Parkway.
For sale
$525,000
79 Pleasant Ridge Road, Poughquag, NY 12570
3beds
2,144sqft
Single Family Residence, Residential
Built in 1952
0.52 Acres Lot
$-- Zestimate®
$245/sqft
$-- HOA
What's special
Seating islandSingle-level livingDetached garageMature fruit treesStainless appliancesFresh curb appealDining area
- 9 days
- 1,305
- 144
Likely to sell faster than
Zillow last checked:
Listing updated:
Listed by:
KFortuna All Aspects Realty 845-867-4046,
Milton Hyatt Jr 845-721-1730
Source: OneKey® MLS as distributed by MLS GRID,MLS#: 1065559
Facts & features
Interior
Bedrooms & bathrooms
- Bedrooms: 3
- Bathrooms: 2
- Full bathrooms: 2
Heating
- Forced Air
Cooling
- Central Air
Appliances
- Included: Dishwasher, Dryer, Gas Range, Microwave, Refrigerator, Stainless Steel Appliance(s), Washer, Gas Water Heater, Water Softener Owned
- Laundry: In Kitchen
Features
- First Floor Bedroom, First Floor Full Bath, Granite Counters, Kitchen Island, Open Floorplan, Open Kitchen, Recessed Lighting
- Flooring: Hardwood
- Basement: Full
- Attic: Pull Stairs
- Number of fireplaces: 1
Interior area
- Total structure area: 2,144
- Total interior livable area: 2,144 sqft
Video & virtual tour
Property
Parking
- Total spaces: 2
- Parking features: Driveway, Detached
- Garage spaces: 2
- Has uncovered spaces: Yes
Features
- Levels: One
- Fencing: Chain Link
- Has view: Yes
- View description: Open
Lot
- Size: 0.52 Acres
- Features: Back Yard
Details
- Parcel number: 13220000685800002308860000
- Special conditions: None
Construction
Type & style
- Home type: SingleFamily
- Architectural style: Ranch
- Property subtype: Single Family Residence, Residential
Materials
- Frame
Condition
- Actual,Updated/Remodeled
- Year built: 1952
Utilities & green energy
- Sewer: Septic Tank
- Water: Well
- Utilities for property: Electricity Connected
Community & HOA
HOA
- Has HOA: No
Location
- Region: Poughquag
Financial & listing details
- Price per square foot: $245/sqft
- Tax assessed value: $220,500
- Annual tax amount: $7,636
- Date on market: 10/21/2026
- Cumulative days on market: 5 days
- Listing agreement: Exclusive Right To Sell
- Listing terms: Cash,Conventional,FHA
- Electric utility on property: Yes
Estimated market value
Not available
Estimated sales range
Not available
Not available
Price history
| Date | Event | Price |
|---|---|---|
| 10/22/2026 | Listed for sale | $525,000$245/sqft |
Source:  OneKey® MLS as distributed by MLS GRID #1065559 Report a problem | ||
Public tax history
| Year | Property taxes | Tax assessment |
|---|---|---|
| 2025 | -- | $220,500 |
| 2024 | -- | $220,500 |
| 2023 | -- | $220,500 |
| 2022 | -- | $220,500 |
| 2021 | -- | $220,500 |
| 2020 | -- | $220,500 |
| 2019 | -- | $220,500 |
| 2018 | -- | $220,500 |
| 2017 | $5,916 | $220,500 |
| 2016 | -- | $220,500 |
| 2015 | -- | $220,500 |
| 2014 | -- | $220,500 -5% |
| 2012 | -- | $232,100 -5% |
| 2011 | -- | $244,300 -6% |
| 2010 | -- | $259,900 -7.9% |
| 2009 | -- | $282,300 -8% |
| 2008 | -- | $306,800 -6.9% |
| 2007 | -- | $329,500 +149.4% |
| 2006 | -- | $132,100 |
| 2005 | -- | $132,100 |
| 2004 | -- | $132,100 |
| 2003 | -- | $132,100 |
| 2002 | -- | $132,100 |
| 2001 | -- | $132,100 |
| 2000 | -- | $132,100 |
Find assessor info on the county website
Monthly payment
Climate risks
Neighborhood: 12570
Nearby schools
Schools provided by the listing agent
- Elementary: Beekman
- Middle: Union Vale Middle School
- High: Arlington High School
Source: OneKey® MLS as distributed by MLS GRID. This data may not be complete. We recommend contacting the local school district to confirm school assignments for this home.
- $431,2004 bd1 ba2.6k sqft83 Pleasant Ridge Rd, Poughquag, NY 12570Off Market
- $540,1003 bd3 ba1.6k sqft75 Pleasant Ridge Rd, Poughquag, NY 12570Off Market
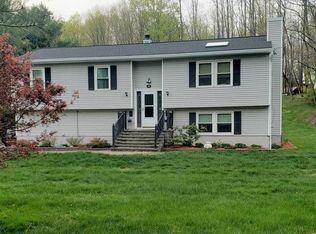
- $596,5004 bd2 ba2.6k sqft76 Pleasant Ridge Rd, Poughquag, NY 12570Off Market
- $480,0002 bd3 ba2k sqft87 Pleasant Ridge Rd, Poughquag, NY 12570Off Market
Similar homes
- $599,9004 bd3 ba2.1k sqft26 Gabriels Path, Poughquag, NY 12570For Sale
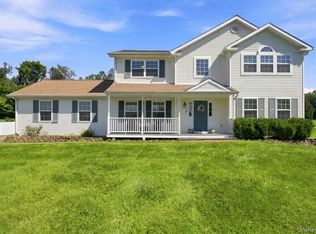
 MLS ID #1047416, Christine Trudeau, Listing by: Keller Williams Prestige Prop. OneKey® MLS as distributed by MLS GRID
- $459,0004 bd2 ba2.1k sqft39 Main Street, Poughquag, NY 12570For Sale
 MLS ID #1029436, Stacey J. Cronin, Listing by: Houlihan Lawrence Inc.. OneKey® MLS as distributed by MLS GRID
- $575,0003 bd3 ba2k sqft54 Bowe Lane, Lagrangeville, NY 12540For Sale
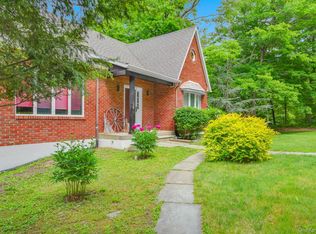 MLS ID #1068108, Justin M. LaFalce, Listing by: KW MidHudson. OneKey® MLS as distributed by MLS GRID
- $648,0004 bd3 ba2.9k sqft120 Mayfair Road, Poughquag, NY 12570For Sale
 MLS ID #1047382, Philip E. Risi, Listing by: KW MidHudson. OneKey® MLS as distributed by MLS GRID
- $650,0004 bd3 ba2.4k sqft84 Stowe Drive, Poughquag, NY 12570For SaleMLS ID #1057643, Vesna Kanacki, Listing by: Century 21 Elite Realty. OneKey® MLS as distributed by MLS GRID
- $525,0003 bd3 ba1.8k sqft3 Stanley Lane, Wappingers Falls, NY 12590For SaleMLS ID #1067819, Corinna Deigan, Listing by: Compass Greater NY, LLC. OneKey® MLS as distributed by MLS GRID
- $450,0003 bd2 ba1.7k sqft14 Dorett Drive, Wappingers Falls, NY 12590For SaleMLS ID #1028943, Shirley I. Mojica, Listing by: Compass Greater NY, LLC. OneKey® MLS as distributed by MLS GRID
- $525,0003 bd3 ba1.9k sqft66 Reservoir Road, Pawling, NY 12564For SaleMLS ID #1033232, Susan Wynne, Listing by: RE/MAX Town & Country. OneKey® MLS as distributed by MLS GRID
- $550,0003 bd2 ba1.8k sqft21 Meads Lane, Stormville, NY 12582For SaleMLS ID #1059447, Christian D. Baez, Listing by: KW Hudson Valley United. OneKey® MLS as distributed by MLS GRID
- $529,0003 bd3 ba1.8k sqft8 Dover Lane, Carmel, NY 10512For SaleMLS ID #1059576, Joseph K. Kelley, Listing by: Houlihan Lawrence Inc.. OneKey® MLS as distributed by MLS GRID
- $525,0003 bd2 ba2k sqft95 Clarkson Road, Carmel, NY 10512For SaleMLS ID #1064140, Sharon Sheil, Listing by: Coldwell Banker Realty. OneKey® MLS as distributed by MLS GRID
- $525,0004 bd2 ba1.7k sqft17 Chestnut Lane, Milton, NY 12547For SaleMLS ID #1049036, Tremaine Selby, Listing by: Weichert Realtors. OneKey® MLS as distributed by MLS GRID
- $499,0004 bd3 ba2.3k sqft30 Palmyra Road, Brewster, NY 10509For SaleMLS ID #1057112, Colleen McGrath, Listing by: McGrath Realty Inc. OneKey® MLS as distributed by MLS GRID
- $600,0003 bd3 ba2.3k sqft131 Miller Hill Drive, Lagrangeville, NY 12540For SaleMLS ID #1051015, Nicole Boisvert Porter, Listing by: Houlihan Lawrence Inc.. OneKey® MLS as distributed by MLS GRID
- $585,0003 bd3 ba2.1k sqft36 Hillside Avenue, Wingdale, NY 12594For SaleMLS ID #1036661, Jacqueline A. Calhoun, Listing by: Coldwell Banker Realty. OneKey® MLS as distributed by MLS GRID
- $585,0003 bd3 ba2.6k sqft51 Dogwood Trail, Lagrangeville, NY 12540For SaleMLS ID #950451, Ines Cerezo, Listing by: BHHS Hudson Valley Properties. OneKey® MLS as distributed by MLS GRID
- $629,9003 bd3 ba2.5k sqft45 Willow Lake Drive, Holmes, NY 12531For SaleMLS ID #1017740, Heather Bragg, Listing by: River to Ridge Rlty Associates. OneKey® MLS as distributed by MLS GRID
- $549,9993 bd2 ba1.7k sqft2 Shirley Drive, Patterson, NY 12563For SaleMLS ID #1038378, Samantha Ortiz, Listing by: Howard Hanna Rand Realty. OneKey® MLS as distributed by MLS GRID
- $575,0004 bd3 ba2.9k sqft5 Red Tail Court, Pawling, NY 12564For SaleMLS ID #945476, Susan Salamone, Listing by: Houlihan Lawrence Inc.. OneKey® MLS as distributed by MLS GRID
- $518,9003 bd2 ba1.9k sqft12 Talbot Drive, Pleasant Valley, NY 12569For SaleMLS ID #1033002, Vincent M. Martin, Listing by: Serhant LLC. OneKey® MLS as distributed by MLS GRID
