Welcome to this lovely 3 bedroom, 1.5 bath East Longmeadow home offering comfortable living inside & out! The freshly painted exterior and spacious deck overlook an expansive, rolling green backyard with plenty of room for cookouts, entertaining, yard games & more! Sliders from the dining room make indoor/outdoor living easy, while a patio beneath the deck provides even more outdoor space. Inside boasts newly refinished sparkling hardwood floors throughout the main level, a bright living room with gas fireplace, dining room, eat-in kitchen with all appliances included, 3 bedrooms & a full bath. The walkout lower level adds valuable additional living space with a multi-purpose family room featuring cozy wood-burning stove, half bath/laundry room with washer & dryer to remain for buyers use & enjoyment. Additional highlights include efficient natural gas heat & hot water, central air, a 2-car attached garage and an oversized driveway accommodating 8+ vehicles! Sitting on over half an acre & conveniently located near the center of East Longmeadow with easy access to shopping, restaurants, amenities & surrounding towns. Exceptionally clean and move-in ready. Virtually staged photos are included to showcase the possibilities and offer design inspiration for making this wonderful home your own!
For sale
Price cut: $3K (10/15)
$439,000
79 Porter Rd, East Longmeadow, MA 01028
3beds
1,894sqft
Single Family Residence
Built in 1975
0.67 Acres Lot
$436,400 Zestimate®
$232/sqft
$-- HOA
What's special
Central airExpansive rolling green backyardSpacious deckDining roomFreshly painted exterior
- 36 days
- 1,409
- 53
Zillow last checked:
Listing updated:
Listed by:
Rebecca Kingston Team 413-519-6787,
Berkshire Hathaway HomeServices Realty Professionals 413-567-3361,
Rebecca Kingston 413-519-6787
Source: MLS PIN,MLS#: 73575784
Facts & features
Interior
Bedrooms & bathrooms
- Bedrooms: 3
- Bathrooms: 2
- Full bathrooms: 1
- 1/2 bathrooms: 1
- Main level bathrooms: 1
- Main level bedrooms: 1
Primary bedroom
- Features: Closet, Flooring - Hardwood
- Level: Main,First
Bedroom 2
- Features: Closet, Flooring - Hardwood
- Level: First
Bedroom 3
- Features: Closet, Flooring - Hardwood
- Level: First
Bathroom 1
- Features: Bathroom - Full, Bathroom - With Tub & Shower
- Level: Main,First
Bathroom 2
- Features: Bathroom - Half, Flooring - Wall to Wall Carpet, Dryer Hookup - Electric, Washer Hookup
- Level: Basement
Dining room
- Features: Ceiling Fan(s), Flooring - Hardwood, Deck - Exterior, Exterior Access, Open Floorplan
- Level: Main,First
Family room
- Features: Bathroom - Half, Wood / Coal / Pellet Stove, Flooring - Wall to Wall Carpet, Exterior Access
- Level: Basement
Kitchen
- Features: Flooring - Stone/Ceramic Tile, Exterior Access
- Level: Main,First
Living room
- Features: Flooring - Hardwood, Open Floorplan
- Level: Main,First
Heating
- Forced Air, Natural Gas
Cooling
- Central Air
Appliances
- Included: Gas Water Heater, Range, Dishwasher, Microwave, Refrigerator, Washer, Dryer
- Laundry: Bathroom - Half, In Basement, Electric Dryer Hookup, Washer Hookup
Features
- Flooring: Tile, Vinyl, Carpet, Hardwood
- Basement: Full,Finished,Walk-Out Access,Interior Entry,Garage Access
- Number of fireplaces: 2
- Fireplace features: Family Room, Living Room
Interior area
- Total structure area: 1,894
- Total interior livable area: 1,894 sqft
- Finished area above ground: 1,294
- Finished area below ground: 600
Property
Parking
- Total spaces: 12
- Parking features: Attached, Under, Garage Door Opener, Paved Drive, Off Street, Driveway, Paved
- Attached garage spaces: 2
- Uncovered spaces: 10
Features
- Patio & porch: Deck - Wood, Patio
- Exterior features: Deck - Wood, Patio, Rain Gutters, Storage
Lot
- Size: 0.67 Acres
- Features: Cleared, Gentle Sloping, Level
Details
- Parcel number: M:0048 B:0074 L:0004,3659498
- Zoning: RA
Construction
Type & style
- Home type: SingleFamily
- Architectural style: Split Entry
- Property subtype: Single Family Residence
Materials
- Frame
- Foundation: Concrete Perimeter
- Roof: Shingle
Condition
- Year built: 1975
Utilities & green energy
- Electric: Circuit Breakers
- Sewer: Public Sewer
- Water: Public
- Utilities for property: for Electric Range, for Electric Dryer, Washer Hookup
Green energy
- Energy efficient items: Thermostat
Community & HOA
Community
- Features: Public Transportation, Shopping, Tennis Court(s), Park, Walk/Jog Trails, Stable(s), Golf, Medical Facility, Conservation Area, Highway Access, House of Worship, Private School, Public School, University
HOA
- Has HOA: Yes
Location
- Region: East Longmeadow
Financial & listing details
- Price per square foot: $232/sqft
- Tax assessed value: $349,300
- Annual tax amount: $6,787
- Date on market: 9/10/2026
- Road surface type: Paved
Estimated market value
$436,400
$415,000 - $458,000
$2,898/mo
Price history
| Date | Event | Price |
|---|---|---|
| 10/15/2026 | Price change | $439,000-0.7%$232/sqft |
Source: MLS PIN #73575784 Report a problem | ||
| 10/2/2026 | Price change | $442,000-1.6%$233/sqft |
Source: MLS PIN #73575784 Report a problem | ||
| 9/11/2026 | Listed for sale | $449,000+21.4%$237/sqft |
Source: MLS PIN #73575784 Report a problem | ||
| 4/30/2026 | Sold | $370,000-2.6%$195/sqft |
Source: MLS PIN #73493075 Report a problem | ||
| 4/16/2026 | Pending sale | $379,900$201/sqft |
Source: BHHS broker feed #73493075 Report a problem | ||
| 4/2/2026 | Contingent | $379,900$201/sqft |
Source: MLS PIN #73493075 Report a problem | ||
| 4/1/2026 | Listed for sale | $379,900$201/sqft |
Source: MLS PIN #73493075 Report a problem | ||
Public tax history
| Year | Property taxes | Tax assessment |
|---|---|---|
| 2025 | $6,039 +3.3% | $326,800 +3.6% |
| 2024 | $5,848 +4.7% | $315,400 +8.5% |
| 2023 | $5,583 +2.4% | $290,800 +8.3% |
| 2022 | $5,450 +1.7% | $268,600 +5.5% |
| 2021 | $5,360 -0.6% | $254,500 +2.1% |
| 2020 | $5,392 +8.2% | $249,300 +2.8% |
| 2019 | $4,985 +6.6% | $242,600 +8.6% |
| 2018 | $4,676 -0.3% | $223,300 -1.2% |
| 2017 | $4,692 +0.2% | $225,900 +1.9% |
| 2016 | $4,682 +1.9% | $221,700 |
| 2015 | $4,594 -0.5% | $221,700 +0.1% |
| 2014 | $4,619 +9.4% | $221,500 -2.3% |
| 2013 | $4,223 -7.9% | $226,800 -6.7% |
| 2012 | $4,584 +3% | $243,200 -3.4% |
| 2011 | $4,449 -0.7% | $251,800 -2.4% |
| 2010 | $4,482 +3.1% | $257,900 -3.6% |
| 2009 | $4,348 +7.6% | $267,400 +6.3% |
| 2008 | $4,041 +2.6% | $251,600 +3.6% |
| 2007 | $3,938 +3.7% | $242,800 +9.2% |
| 2006 | $3,797 +9.9% | $222,300 +8.8% |
| 2005 | $3,454 +3.6% | $204,400 +27% |
| 2004 | $3,335 +3.3% | $160,900 -0.7% |
| 2003 | $3,227 +4.8% | $162,000 |
| 2002 | $3,080 | $162,000 |
Find assessor info on the county website
Monthly payment
Est. payment
Payment breakdown
Explore the cost of this home by adjusting the details. Changes won't be saved.Climate risks
Neighborhood: 01028
Similar homes
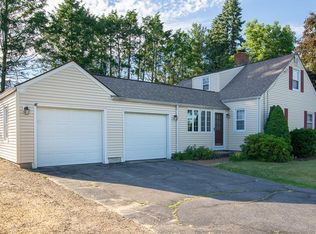
- $439,9004 bd3 ba2.3k sqft194 Pleasant St, East Longmeadow, MA 01028For Sale
 MLS ID #73553319, Kevin Perrier, Taylor Agency. MLS PIN
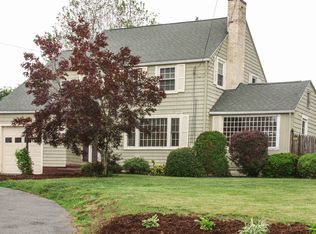
 - $445,0003 bd4 ba1.5k sqft15 Lombard Ave, East Longmeadow, MA 01028For Sale
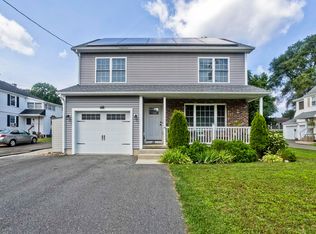 MLS ID #73566151, Karolina Podolska, Naples Realty Group. MLS PIN
 - $429,9993 bd3 ba1.8k sqft75 Tioga St, Springfield, MA 01128For Sale
 MLS ID #73562928, John Torres, Executive Real Estate, Inc.. MLS PIN
 - $625,0003 bd2 ba1.9k sqft76 Somers Rd, East Longmeadow, MA 01028For Sale
 MLS ID #73574048, Ray Hoess-Brooks, HB Real Estate, LLC. MLS PIN
 - $475,0003 bd2 ba1.7k sqft80 East Street South, Suffield, CT 06078For Sale
 MLS ID #24206141, Alban Martinaj, eXp Realty. Smart MLS
 - $424,9004 bd2 ba2.4k sqft45 Colonial Drive, Enfield, CT 06082For SaleMLS ID #24198565, Maureen M. Tsatsos, Coldwell Banker Realty. Smart MLS
