Birchmere sits on 10.8 acres along Quaker Hollow Road in Sewickley Heights, backing to the Allegheny Country Club, with the club’s private Lane’s End Drive tracing the eastern edge of the land. The ground was part of the David Park holdings until 1905 and the Birchmere lots were laid out in the 1987 Goodwood Estate Plan, so this is one of the Heights’ original parcels. The house was completed in 1994 at 16,406 square feet, giving it the scale of the older estates up here and systems a generation younger. The slate is the first thing you notice from the drive, and all of it was repaired and re-laid in 2026.
Through the front door, the formal living room is built for entertaining, with a fireplace at its center and picture lighting already in place for the art that will hang here. The kitchen is sized for a household that actually cooks, and a butler’s pantry handles the overflow of a holiday meal or a dinner party without anyone seeing the work.
The owner’s suite is on the main level, and that single fact changes how the house lives. Everything you need day to day is on one floor, and the second story becomes the children’s or guests’ domain. A dedicated office opens to its own brick walled patio, far enough from the family rooms that a full workday can happen there without the rest of the house noticing.
Upstairs are four bedrooms, each with an en suite bath, plus a second office that works as a craft room, sewing room, or homework station.
Then there is the indoor pool. It is fully enclosed for swimming twelve months a year, but the ceiling slides open and the mirrored side walls fold back completely, so on a summer evening the whole room becomes an open air pavilion with the lawn on one side and the water in the middle. Sliding doors open from the pool straight to the grounds.
Birchmere is really three homes. The two bedroom guest cottage has its own entrance, its own roof and gutters serviced in 2024, and its own septic system, making it a true second residence for visiting parents, a caretaker, or grown children home for a stretch. The garage apartment is a complete one bedroom home of its own, with a full living room, kitchen, and bedroom above the garage and a new HVAC system installed in 2026. It gives an au pair, in-laws, a college student home for the summer, or a long term guest a real place to live while the main house stays exactly as it is.
Recent work includes all slate repaired and re-laid in 2026; roofing and gutter work on the main house in 2026 and the guest cottage in 2024; new water heaters within the last few years; new HVAC in the garage apartment in 2026; and two separate septic systems for the main house and cottage, both serviced August 2026 with 5,000 gallon tanks, a dosing pump, and alarms. Public water is through the Sewickley municipal system.
Quaker Valley School District. The village of Sewickley is a short drive for the Saturday farmers market, the library, and dinner at Vivo or Mediterra. Pittsburgh International Airport and downtown are each about fifteen minutes away, which is the quiet advantage of this side of the river: country club land out the back door, and a flight or a client dinner inside of half an hour. Private showings by appointment.
For sale
$6,250,000
79 Quaker Hollow Rd, Sewickley, PA 15143
6beds
16,406sqft
Single Family Residence
Built in 1994
10.84 Acres Lot
$-- Zestimate®
$381/sqft
$-- HOA
What's special
Fireplace at its centerBrick walled patio
- 4 days
- 1,941
- 157
Zillow last checked:
Listing updated:
Listed by:
Robyn Jones 412-471-4900,
PIATT SOTHEBY'S INTERNATIONAL REALTY 412-471-4900
Source: WPMLS,MLS#: 1781002 Originating MLS: West Penn Multi-List
Facts & features
Interior
Bedrooms & bathrooms
- Bedrooms: 6
- Bathrooms: 9
- Full bathrooms: 7
- 1/2 bathrooms: 2
Primary bedroom
- Level: Main
- Dimensions: 16x23
Den
- Level: Main
- Dimensions: 23x16
Dining room
- Level: Main
- Dimensions: 22x17
Family room
- Level: Main
- Dimensions: 26x25
Kitchen
- Level: Main
- Dimensions: 25x30
Living room
- Level: Main
- Dimensions: 29x20
Heating
- Forced Air, Gas
Cooling
- Central Air
Appliances
- Included: Some Electric Appliances, Dryer, Dishwasher, Refrigerator, Stove, Washer
Features
- Wet Bar, Jetted Tub, Kitchen Island, Window Treatments
- Flooring: Hardwood, Tile, Carpet
- Windows: Window Treatments
- Basement: Finished,Interior Entry
- Number of fireplaces: 4
Interior area
- Total structure area: 16,406
- Total interior livable area: 16,406 sqft
Video & virtual tour
Property
Parking
- Total spaces: 4
- Parking features: Attached, Garage, Garage Door Opener
- Has attached garage: Yes
Features
- Levels: Two
- Stories: 2
- Pool features: Pool
- Has spa: Yes
Lot
- Size: 10.84 Acres
- Dimensions: 10.838
Details
- Parcel number: 0604F00020000000
Construction
Type & style
- Home type: SingleFamily
- Architectural style: Two Story
- Property subtype: Single Family Residence
Materials
- Brick
- Roof: Slate
Condition
- Resale
- Year built: 1994
Details
- Warranty included: Yes
Utilities & green energy
- Sewer: Septic Tank
- Water: Public
Community & HOA
Community
- Security: Security System
Location
- Region: Sewickley
Financial & listing details
- Price per square foot: $381/sqft
- Tax assessed value: $4,150,000
- Annual tax amount: $141,121
- Date on market: 10/29/2026
Estimated market value
Not available
Estimated sales range
Not available
Not available
Price history
| Date | Event | Price |
|---|---|---|
| 10/29/2026 | Listed for sale | $6,250,000$381/sqft |
Source:  WPMLS #1781002 Report a problem | ||
Public tax history
| Year | Property taxes | Tax assessment |
|---|---|---|
| 2023 | $1,523 | $322,000 |
| 2022 | $1,523 | $322,000 |
| 2021 | $1,523 +2% | $322,000 |
| 2020 | $1,493 -2% | $322,000 |
| 2019 | $1,523 -83.5% | $322,000 |
| 2018 | $9,219 +4.2% | $322,000 |
| 2017 | $8,845 +480.8% | $322,000 |
| 2016 | $1,523 -81.7% | $322,000 |
| 2015 | $8,333 | $322,000 |
| 2014 | -- | $322,000 |
| 2013 | -- | $322,000 +61% |
| 2012 | -- | $200,000 |
| 2011 | -- | $200,000 |
| 2010 | -- | $200,000 |
| 2009 | -- | $200,000 |
| 2008 | -- | $200,000 |
| 2007 | -- | $200,000 |
| 2006 | -- | $200,000 |
| 2005 | -- | $200,000 |
| 2004 | -- | $200,000 |
Find assessor info on the county website
Monthly payment
Est. payment
Payment breakdown
Explore the cost of this home by adjusting the details. Changes won't be saved.Climate risks
Neighborhood: Sewickley Heights
Nearby schools
Schools provided by the listing agent
- District: Quaker Valley
Source: WPMLS. This data may not be complete. We recommend contacting the local school district to confirm school assignments for this home.
- $742,900-- bd-- ba-- sqft175 Quaker Hollow Rd, Sewickley, PA 15143Off Market
- $1,905,1005 bd6 ba5.3k sqft169 Country Club Rd, Sewickley, PA 15143Off Market
- $923,8002 bd1 ba1.3k sqft168 Darlington Ln, Sewickley, PA 15143Off Market
- $5,628,6005 bd6 ba16k sqft67-79 Quaker Hollow Rd, Sewickley, PA 15143Off Market
Similar homes
- $5,390,0008 bd10 ba12k sqft265 Scaife Rd, Sewickley, PA 15143For Sale
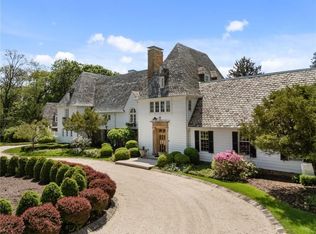 MLS ID #1749272, Scott Umstead. WPMLS
- $4,000,0006 bd6 ba8.7k sqft406 Hillside Dr, Sewickley, PA 15143For Sale
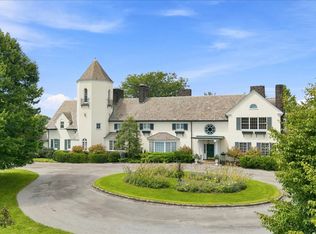 MLS ID #1773925, Andrew Klima. WPMLS
- $7,690,0005 bd9 ba13k sqft435 Myoma Rd, Mars, PA 16046For Sale
 MLS ID #1774822, Robyn Jones. WPMLS
- $3,900,0005 bd7 ba13k sqft6200 Crown Pl, Presto, PA 15142For Sale
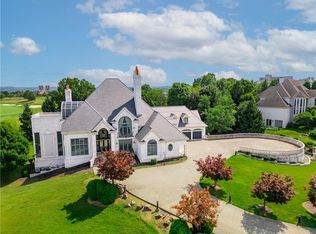 MLS ID #1767851, Scott LaRocca. WPMLS
