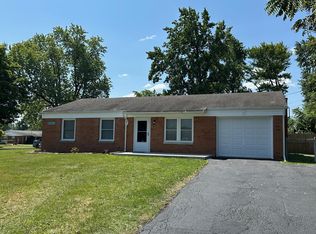
Move right into this beautifully updated ranch offering 3 bedrooms and 1.5 bathrooms. The remodeled kitchen is the heart of the home, featuring granite countertops, new stainless steel appliances, and a large breakfast bar that opens seamlessly to the living area--perfect for everyday living or entertaining. The primary bedroom includes a private half bath, while the full bathroom has been thoughtfully updated with modern finishes. Convenient first-floor laundry adds to the home's functional layout. Step outside to a covered patio overlooking the fenced backyard, where mature shade trees create a relaxing outdoor retreat with plenty of space for pets, play, or gardening. A new roof offers added peace of mind, and the attached one-car garage provides additional storage and convenience. Located just minutes from I-270, this home combines stylish updates with easy access to shopping, dining, and commuting.
Contingent
$234,900
79 Redmond Rd, Columbus, OH 43228
3beds
972sqft
Single Family Residence
Built in 1962
8,712 Square Feet Lot
$-- Zestimate®
$242/sqft
$-- HOA
What's special
Beautifully updated ranchConvenient first-floor laundryGranite countertopsRemodeled kitchenNew stainless steel appliances
- 50 days
- 174
- 2
Likely to sell faster than
Zillow last checked:
Listing updated:
Listed by:
Jacob V Fisk 614-949-9680,
Red 1 Realty
Source: Columbus and Central Ohio Regional MLS ,MLS#: 226026797
Facts & features
Interior
Bedrooms & bathrooms
- Bedrooms: 3
- Bathrooms: 2
- Full bathrooms: 1
- 1/2 bathrooms: 1
- Main level bedrooms: 3
Heating
- Forced Air
Cooling
- Central Air
Appliances
- Included: Dishwasher, Electric Water Heater, Microwave
Features
- Flooring: Laminate, Carpet
- Common walls with other units/homes: No Common Walls
Interior area
- Total structure area: 972
- Total interior livable area: 972 sqft
Property
Parking
- Total spaces: 1
- Parking features: Attached
- Garage spaces: 1
Features
- Levels: One
- Patio & porch: Patio
- Fencing: Fenced
Lot
- Size: 8,712 Square Feet
Details
- Parcel number: 240004210
- Special conditions: Standard
Construction
Type & style
- Home type: SingleFamily
- Architectural style: Ranch
- Property subtype: Single Family Residence
Materials
- Foundation: Slab
Condition
- New construction: No
- Year built: 1962
Utilities & green energy
- Sewer: Public Sewer
- Water: Public
Community & HOA
Community
- Subdivision: Lincoln Village South
HOA
- Has HOA: No
Location
- Region: Columbus
Financial & listing details
- Price per square foot: $242/sqft
- Tax assessed value: $165,800
- Annual tax amount: $5,229
- Date on market: 7/17/2026
- Listing terms: VA Loan,FHA,Conventional
Estimated market value
Not available
Estimated sales range
Not available
Not available
Price history
| Date | Event | Price |
|---|---|---|
| 8/5/2026 | Contingent | $234,900$242/sqft |
Source:  Columbus and Central Ohio Regional MLS #226026797 Report a problem Columbus and Central Ohio Regional MLS #226026797 Report a problem | ||
| 7/17/2026 | Listed for sale | $234,900+147.3%$242/sqft |
Source: Columbus and Central Ohio Regional MLS #226026797 Report a problem | ||
| 3/18/2026 | Sold | $95,000$98/sqft |
Source: Public Record Report a problem | ||
Public tax history
| Year | Property taxes | Tax assessment |
|---|---|---|
| 2024 | $2,170 +3.4% | $58,030 |
| 2023 | $2,098 +68.2% | $58,030 +99% |
| 2022 | $1,247 -1.6% | $29,160 |
| 2021 | $1,267 +0.4% | $29,160 |
| 2020 | $1,262 +6.8% | $29,160 +14.6% |
| 2019 | $1,182 -1.3% | $25,450 |
| 2018 | $1,198 | $25,450 |
| 2017 | $1,198 +10.5% | $25,450 +7.9% |
| 2016 | $1,084 -1.9% | $23,590 |
| 2015 | $1,105 | $23,590 |
| 2014 | $1,105 +57.3% | $23,590 -15% |
| 2013 | $702 -48.7% | $27,755 |
| 2011 | $1,370 -17.8% | $27,755 -16.9% |
| 2010 | $1,666 +21.6% | $33,390 |
| 2008 | $1,370 +3.3% | $33,390 |
| 2007 | $1,326 -25.7% | -- |
| 2006 | $1,785 +1.3% | -- |
| 2005 | $1,763 +36.4% | -- |
| 2004 | $1,292 -0.5% | -- |
| 2003 | $1,298 -0.5% | -- |
| 2002 | $1,304 +6.6% | -- |
| 2001 | $1,223 -1.2% | -- |
| 2000 | $1,237 | -- |
Find assessor info on the county website
Monthly payment
Est. payment
Payment breakdown
Explore the cost of this home by adjusting the details. Changes won't be saved.Climate risks
Neighborhood: Lincoln Village
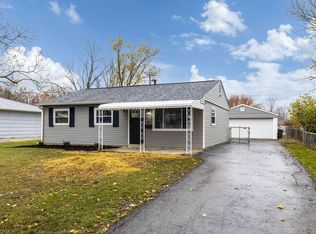
Similar homes
- $254,9003 bd2 ba1.2k sqft4751 Arnold Ave, Columbus, OH 43228For Sale
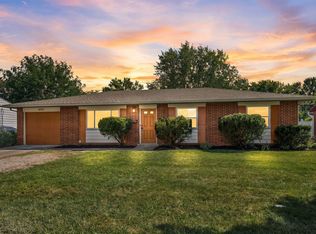
 MLS ID #226033713, Ekaterina Lyubimova, NextHome Experience. Columbus and Central Ohio Regional MLS
 - $239,9003 bd2 ba1.4k sqft4475 Beacon Hill Rd, Columbus, OH 43228For Sale
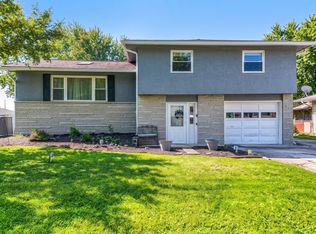 MLS ID #226033119, Charles Berry, Red 1 Realty. Columbus and Central Ohio Regional MLS
 - $214,8993 bd2 ba999 sqft4715 Arnold Ave, Columbus, OH 43228For Sale
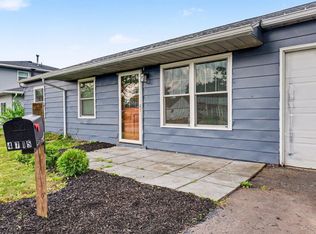 MLS ID #226026513, Corey M Ludrowsky, Redfin Corporation. Columbus and Central Ohio Regional MLS
 - $219,9003 bd1 ba1k sqft4735 Frost Ave, Columbus, OH 43228For Sale
 MLS ID #226032184, Thomas D Justice, Red 1 Realty. Columbus and Central Ohio Regional MLS
 - $209,9003 bd1 ba1k sqft751 Glenmoor Dr, Columbus, OH 43228For SaleMLS ID #226033317, Steven Koleno, Beycome Brokerage Realty LLC. Columbus and Central Ohio Regional MLS
- $257,4003 bd1 ba1.1k sqft617 Oak Hollow Ct, Columbus, OH 43228For SaleMLS ID #226032525, Jacob Bates, Di Lusso Real Estate. Columbus and Central Ohio Regional MLS
- $237,5004 bd2 ba1.2k sqft305 Danhurst Rd, Columbus, OH 43228For SaleMLS ID #226009518, Tanner Killian, RE/MAX Leading Edge. Columbus and Central Ohio Regional MLS
- $220,0004 bd2 ba1.1k sqft651 Raleigh Dr, Columbus, OH 43228For SaleMLS ID #226028801, Daniel J Beirne, Opendoor Brokerage LLC. Columbus and Central Ohio Regional MLS
- $206,0004 bd2 ba1.1k sqft4006 Halsey Pl, Columbus, OH 43228For SaleMLS ID #226027641, Steven Koleno, Beycome Brokerage Realty LLC. Columbus and Central Ohio Regional MLS
- $209,9003 bd1 ba960 sqft751 Harwood Dr, Columbus, OH 43228For SaleMLS ID #226028521, valerie helsel, Di Lusso Real Estate. Columbus and Central Ohio Regional MLS
- $172,9003 bd2 ba1.1k sqft135 Tarryton Ct E #5-A, Columbus, OH 43228For SaleMLS ID #226033814, Brian K Farris, Cornerstone Premier Realty LLC. Columbus and Central Ohio Regional MLS
- $265,0004 bd1 ba944 sqft693 Maurine Dr, Columbus, OH 43228For SaleMLS ID #226028295, Maria Celerina Rocha Gamino, Fathom Realty Ohio. Columbus and Central Ohio Regional MLS
- $229,0002 bd4 ba1.3k sqft1079 Shady Lake Dr, Columbus, OH 43228For SaleMLS ID #226029525, Derek Zaffini, e-Merge Real Estate. Columbus and Central Ohio Regional MLS
- $289,0003 bd3 ba1.3k sqft1027 Cypress Ridge Pl, Columbus, OH 43228For SaleMLS ID #226026790, Antwann Williams, Styer RE Professionals. Columbus and Central Ohio Regional MLS
- $230,0003 bd2 ba1.2k sqft800 S Roys Ave, Columbus, OH 43204For SaleMLS ID #226030613, Tanner Killian, RE/MAX Leading Edge. Columbus and Central Ohio Regional MLS
