Skip main navigation
Coming soon 07/31
  • Listed by: REAL Broker NH, LLC • Allison Driscoll • Contact: Cell: 603-553-9932
    $575,000

    79 Ridgewood Circle, Epsom, NH 03234

    3beds
    1,988sqft
    : 
    $3,979/mo
    Get pre-qualified
    Single Family Residence
    Built in 1986
    2.07 Acres Lot
    $-- Zestimate®
    $289/sqft
    $-- HOA

    What's special

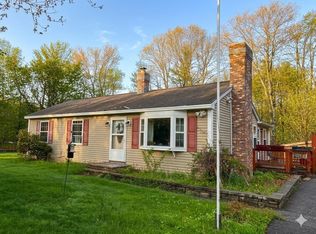
    Tucked away on 2 private acres, this wood-sided home feels hidden among a cul-de-sac with your own secret garden that's both peaceful and enchanting. Thoughtfully updated and cared for by just two families since its original build, this is a home that feels every bit as special as its setting. A brand new Owens Corning roof installed in May offers peace of mind for years to come. You’ll enter a mudroom with oversized windows before reaching the heart of the home. The spacious eat-in kitchen features custom maple cabinetry and flows into the dining room, connected by a generous butcher block breakfast bar. The living room is anchored by an enameled propane stove to enjoy through NH winters. A 1st floor office, located beside the full bath, offers flexibility as a guest room or workspace. Upstairs you'll find 3 generously sized bedrooms including a relaxing primary suite with a full wall of closet space. The finished room in the lower level provides additional living space as well. Step outside and discover what truly makes this property unforgettable. The yard has been thoughtfully designed to create pockets of space to relax, explore, or simply enjoy the seasons. Harvest nearly 20 high-bush blueberries, along with raspberries, quince, apples, cherries, grapes, and maple trees ready for tapping, all surrounded by flowering trees and perennials including peonies, azaleas, lupines, lilacs, roses, and countless others revealing something new every season. The detached one-car garage with workshop provides room for projects, hobbies, and extra storage, along with a convenient lean-to for bikes, tools, and garden equipment. Conveniently located off Rte 4, you'll enjoy an easy commute to Concord, Manchester, the Seacoast, and Lakes Region while having the benefits of an established neighborhood. Within 15 minutes you'll find farm stands, breweries, two state parks, restaurants, groceries, and everyday conveniences. Showings start 7/31, open houses 8/1-2. Agent interest.
    1 day
    |
    526
    |
    48
    |

    Zillow last checked:

    Listing updated:

    Listed by:

    Allison Driscoll,

    REAL Broker NH, LLC Cell:603-553-9932

    Source: PrimeMLS,MLS#: 5101995MLS Logo

      Facts & features

      Interior

      Bedrooms & bathrooms
      • Bedrooms: 3
      • Bathrooms: 2
      • Full bathrooms: 2
      Heating
      • Oil, Baseboard
      Cooling
      • None
      Appliances
      • Included: Gas Cooktop, Dishwasher, Dryer, Double Oven, Refrigerator, Washer, Oil Water Heater
      Features
      • Ceiling Fan(s), Dining Area, Kitchen/Dining, Primary BR w/ BA, Natural Light, Natural Woodwork, Soaking Tub, Vaulted Ceiling(s)
      • Flooring: Tile, Vinyl Plank
      • Basement: Bulkhead,Concrete Floor,Full,Partially Finished,Storage Space,Basement Stairs,Walk-Up Access
      • Has fireplace: Yes
      • Fireplace features: Gas
      Interior area
      • Total structure area: 2,592
      • Total interior livable area: 1,988 sqft
      • Finished area above ground: 1,728
      • Finished area below ground: 260
      Video & virtual tour

      Property

      Parking
      • Total spaces: 5
      • Parking features: Gravel, Driveway, Garage, Parking Spaces 5, Detached
      • Garage spaces: 1
      • Has uncovered spaces: Yes
      Accessibility
      • Accessibility features: 1st Floor Bedroom, 1st Floor Full Bathroom, 1st Floor Hrd Surfce Flr, Bathroom w/Tub, Hard Surface Flooring
      Features
      • Levels: Two
      • Stories: 2
      • Exterior features: Deck, Garden, Storage, Poultry Coop
      • Fencing: Full
      • Frontage length: Road frontage: 235
      Lot
      • Size: 2.07 Acres
      • Features: Landscaped, Level, Sloped, Trail/Near Trail, Wooded, Near Snowmobile Trails, Neighborhood, Near School(s)
      Details
      • Parcel number: EPSOM00U04L000043S000006
      • Zoning description: Res

      Construction

      Type & style
      • Home type: SingleFamily
      • Architectural style: Cape,Saltbox
      • Property subtype: Single Family Residence
      Materials
      • Wood Frame, Shake Siding, Wood Exterior, Wood Siding
      • Foundation: Concrete
      • Roof: Architectural Shingle
      Condition
      • New construction: No
      • Year built: 1986

      Utilities & green energy

      • Electric: 200+ Amp Service, Circuit Breakers
      • Sewer: Leach Field, Private Sewer
      • Utilities for property: Propane, Fiber Optic Internt Avail

      Community & HOA

      Community
      • Security: Smoke Detector(s)
      Location
      • Region: Epsom

      Financial & listing details

      • Price per square foot: $289/sqft
      • Tax assessed value: $236,900
      • Annual tax amount: $7,591
      • Date on market: 7/28/2026
      • Road surface type: Paved

        Estimated market value

        Not available

        Estimated sales range

        Not available

        Not available

        Price history

        DateEventPrice
        8/3/2015Sold$245,000-2%$123/sqft
        Source: Public Record Report a problem
        7/22/2015Pending sale$249,900$126/sqft
        Source: CENTURY 21 Thompson Real Estate #4418135 Report a problem
        5/3/2015Listed for sale$249,900$126/sqft
        Source: Century 21 Thompson Real Estate #4418135 Report a problem

        Public tax history

        YearProperty taxesTax assessment
        2024$6,311 +8.2%$236,900
        2023$5,835 +3%$236,900 -0.3%
        2022$5,664 +9.2%$237,600
        2020$5,187 -4.5%$237,600 +18.4%
        2019$5,434 +4.3%$200,600
        2018$5,210 +1%$200,600 -0.2%
        2017$5,160 +2.6%$201,000
        2016$5,031 +5.1%$201,000
        2015$4,788 $201,000
        Find assessor info on the county website

        Monthly payment

        Est. payment

        Payment breakdown

        Explore the cost of this home by adjusting the details. Changes won't be saved.
        All calculations are estimates and provided by Zillow, Inc. for informational purposes only. Actual amounts may vary.
        HOA fees may include property taxes on listings classified as Co-Ops. Contact the listing agent and/or owner for fee details.
        Mortgage interest rates are dependent on a number of factors, including credit score, down payment, and repayment length. Interest rate data provided by Zillow Group Marketplace, Inc. as of 1/1/1970 from various mortgage lenders with which we have lead or other similar arrangements; the Estimated Payment is an average of those rates.
        See how much you could borrow to make a competitive offer.

        Climate risks

        Neighborhood: 03234

        Getting around

        5 / 100
        Car-Dependent
        12 / 100
        Somewhat Bikeable

        Nearby schools

        GreatSchools rating
        Schools provided by the listing agent
        • Elementary: Epsom Central School
        • Middle: Epsom Central School
        • High: Pembroke Academy

        Source: PrimeMLS. This data may not be complete. We recommend contacting the local school district to confirm school assignments for this home.

        A local agent can set up tours, give advice and negotiate with sellers.

        Browse local experts

        Similar homes