Modern style, thoughtful updates, and an unbeatable location make this renovated home a must-see! Enjoy the iconic Pittsburgh skyline views as you travel to and from home, with the vibrant dining scene of Shiloh Street just moments away and La Tavola right around the corner. Inside, the open-concept main level welcomes you with a spacious living room anchored by a decorative fireplace, flowing seamlessly into the dining area and a gorgeous kitchen featuring crisp white cabinetry, quartz countertops, a stylish backsplash, and an open pass-through bar perfect for entertaining. Upstairs, discover a spacious primary bedroom with a walk-in closet, a second bedroom with a decorative fireplace, a beautifully appointed full bath, and convenient second-floor laundry. The third-floor retreat offers an inviting guest suite with a private en-suite bath, additional storage, and its own mini-split system for personalized comfort. Major updates include a new roof installed in 2022 and newer HVAC. Outside, enjoy a newer deck off the kitchen, a huge yard enclosed by vinyl fencing, and two off-street parking spaces. With its fresh, modern feel and incredible location near some of Pittsburgh’s most beloved restaurants, this home delivers the best of Mt. Washington living. Don't just dream about exceptional urban living, make it a delicious reality.
For sale
$429,900
79 Ruth St, Pittsburgh, PA 15211
3beds
1,730sqft
Single Family Residence
Built in 1908
3,920 Square Feet Lot
$415,700 Zestimate®
$248/sqft
$-- HOA
What's special
Quartz countertopsTwo off-street parking spacesStylish backsplashCrisp white cabinetryOpen-concept main levelAdditional storageDecorative fireplace
- 13 days
- 675
- 84
Zillow last checked:
Listing updated:
Listed by:
Ronald Huber 724-282-1313,
BERKSHIRE HATHAWAY THE PREFERRED REALTY 724-282-1313
Source: WPMLS,MLS#: 1777913 Originating MLS: West Penn Multi-List
Facts & features
Interior
Bedrooms & bathrooms
- Bedrooms: 3
- Bathrooms: 3
- Full bathrooms: 2
- 1/2 bathrooms: 1
Primary bedroom
- Level: Upper
- Dimensions: 13x15
Bedroom 2
- Level: Upper
- Dimensions: 13x16
Bedroom 3
- Level: Upper
- Dimensions: 15x22
Bonus room
- Level: Main
- Dimensions: 7x8
Dining room
- Level: Main
- Dimensions: 11x12
Entry foyer
- Level: Main
- Dimensions: 7x9
Kitchen
- Level: Main
- Dimensions: 9x18
Laundry
- Level: Upper
- Dimensions: 6x4
Living room
- Level: Main
- Dimensions: 11x18
Heating
- Forced Air, Gas
Cooling
- Central Air, Wall Unit(s)
Appliances
- Included: Some Gas Appliances, Dryer, Dishwasher, Microwave, Refrigerator, Stove, Washer
Features
- Flooring: Laminate, Tile
- Windows: Multi Pane
- Basement: Full,Walk-Up Access
- Number of fireplaces: 4
- Fireplace features: Decorative
Interior area
- Total structure area: 1,730
- Total interior livable area: 1,730 sqft
Video & virtual tour
Property
Parking
- Total spaces: 2
- Parking features: Off Street
Features
- Levels: Three Or More
- Stories: 3
- Pool features: None
Lot
- Size: 3,920 Square Feet
- Dimensions: 25 x 150 x 24 x 150
Details
- Parcel number: 0004R00237000000
Construction
Type & style
- Home type: SingleFamily
- Architectural style: Three Story,Victorian
- Property subtype: Single Family Residence
Materials
- Vinyl Siding
- Roof: Asphalt
Condition
- Resale
- Year built: 1908
Utilities & green energy
- Sewer: Public Sewer
- Water: Public
Community & HOA
Community
- Features: Public Transportation
Location
- Region: Pittsburgh
Financial & listing details
- Price per square foot: $248/sqft
- Tax assessed value: $190,900
- Annual tax amount: $5,030
- Date on market: 10/9/2026
Estimated market value
$415,700
$395,000 - $436,000
$1,975/mo
Price history
| Date | Event | Price |
|---|---|---|
| 10/9/2026 | Listed for sale | $429,900+14.6%$248/sqft |
Source:  WPMLS #1777913 Report a problem | ||
| 3/21/2023 | Sold | $375,000$217/sqft |
Source: WPMLS #1593208 Report a problem | ||
| 2/19/2023 | Contingent | $375,000$217/sqft |
Source: WPMLS #1593208 Report a problem | ||
| 2/17/2023 | Listed for sale | $375,000+420.8%$217/sqft |
Source: WPMLS #1593208 Report a problem | ||
| 11/16/2021 | Sold | $72,000$42/sqft |
Source: Public Record Report a problem | ||
Public tax history
| Year | Property taxes | Tax assessment |
|---|---|---|
| 2025 | $4,698 +6.8% | $190,900 |
| 2024 | $4,398 +1882.7% | $190,900 +307% |
| 2023 | $222 | $46,900 |
| 2022 | $222 +62.3% | $46,900 +62.3% |
| 2021 | $137 +2% | $28,900 |
| 2020 | $134 -2% | $28,900 |
| 2019 | $137 -79.1% | $28,900 |
| 2018 | $654 | $28,900 |
| 2017 | $654 +378.4% | $28,900 |
| 2016 | $137 -78.6% | $28,900 |
| 2015 | $640 +296.4% | $28,900 |
| 2014 | $161 | $28,900 -9.4% |
| 2013 | -- | $31,900 -7.3% |
| 2012 | -- | $34,400 |
| 2011 | -- | $34,400 |
| 2010 | -- | $34,400 |
| 2009 | -- | $34,400 |
| 2008 | -- | $34,400 |
| 2007 | -- | $34,400 |
| 2006 | -- | $34,400 |
| 2005 | -- | $34,400 |
| 2004 | -- | $34,400 -30.4% |
| 2003 | -- | $49,400 |
| 2002 | -- | $49,400 |
Find assessor info on the county website
Monthly payment
Est. payment
Payment breakdown
Explore the cost of this home by adjusting the details. Changes won't be saved.Climate risks
Neighborhood: Mount Washington
Nearby schools
Schools provided by the listing agent
- District: Pittsburgh
Source: WPMLS. This data may not be complete. We recommend contacting the local school district to confirm school assignments for this home.

Similar homes
- $395,0003 bd3 ba1.8k sqft25 Ruth St, Pittsburgh, PA 15211For Sale
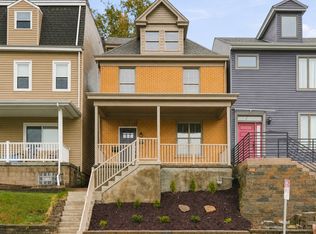 MLS ID #1779215, Lynne Bingham. WPMLS
- $429,9003 bd2 ba1.9k sqft27 Natchez St, Pittsburgh, PA 15211For Sale
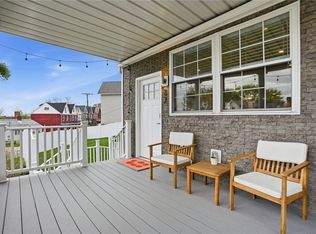 MLS ID #1770580, Heather Irwin. WPMLS
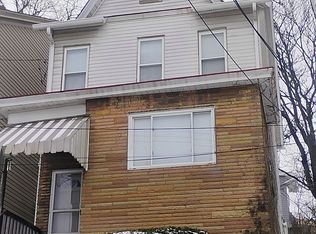
- $219,9003 bd2 ba1.8k sqft99 Southern Ave, Pittsburgh, PA 15211For Sale By Owner
- $499,0004 bd3 ba2.3k sqft45 Wyoming St, Pittsburgh, PA 15211For Sale
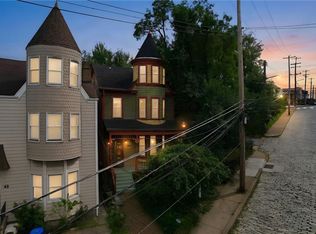 MLS ID #1773609, Roberta Allen. WPMLS
