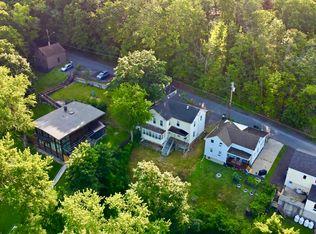
What an opportunity....Main home is a completely restored (not flipped) 1900 sq ft 3 bedroom, 1.5 bath brick home built in 1850. Everything is new from the new gas heating and AC system, to the roof. Electrical wiring, breaker box, plumbing with PEX, sewer line from street and the list goes on. Kitchen is galley style with 8 burner gas commercial Forno range, Bosch refrigerator and dishwasher. Granite custom countertop. Off kitchen is stacking laundry and separate 1/2 bath. Formal dining room for large family dinners. Upstairs are 3 good size bedrooms and full tile bath. Original wide plank flooring throughout the home was stripped, sanded and sealed in 2022. Owner was originally going to make this property the main home with in-law apartment where the original 2 apartments stood. This area is to the studs waiting to be finished. Zoned as 3 family. Wonderful spot on Main Street with the library as your neighbor. As second apartment area is unfinished property to be bought with cash or 203K type lending. Zoned and taxed as a 3 unit - a 2 unit or in-law is permissible.
Active
$299,900
79 S Main Street, Castleton On Hudson, NY 12033
3beds
1,900sqft
Duplex, Multi Family
Built in 1850
-- sqft lot
$217,400 Zestimate®
$158/sqft
$-- HOA
What's special
Bosch refrigerator and dishwasherStacking laundryGranite custom countertop
- 1 day
- 155
- 12
Zillow last checked:
Listing updated:
Listed by:
Berkshire Hathaway Home Services Blake 518-758-1300,
Karen R Westman 518-366-7788
Source: Global MLS,MLS#: 202629800
Facts & features
Interior
Bedrooms & bathrooms
- Bedrooms: 3
- Bathrooms: 2
- Full bathrooms: 1
- 1/2 bathrooms: 1
Heating
- Forced Air, Natural Gas
Cooling
- Central Air
Appliances
- Laundry: Laundry Closet, Main Level
Features
- Solid Surface Counters, Ceiling Fan(s), High Speed Internet, Walk-In Closet(s), Built-in Features, Ceramic Tile Bath, Crown Molding
- Flooring: Other, Tile, Wood, Linoleum
- Doors: ENERGY STAR Qualified Doors
- Basement: Bilco Doors,Sump Pump,Unfinished
Interior area
- Total structure area: 1,900
- Total interior livable area: 1,900 sqft
- Finished area above ground: 1,900
- Finished area below ground: 0
Property
Parking
- Total spaces: 6
- Parking features: Off Street, Driveway, Garage
- Garage spaces: 1
- Has uncovered spaces: Yes
Features
- Patio & porch: Deck
- Has view: Yes
- View description: River
- Has water view: Yes
- Water view: River
Lot
- Size: 8,276 Square Feet
- Features: Level, Road Frontage, Cleared
Details
- Additional structures: Garage(s)
- Parcel number: 384401 198.19653
- Zoning description: Multi Residence
- Special conditions: Standard
Construction
Type & style
- Home type: MultiFamily
- Property subtype: Duplex, Multi Family
- Attached to another structure: Yes
Materials
- Brick
- Foundation: Combination, Stone
- Roof: Asphalt
Condition
- Updated/Remodeled,Fixer
- New construction: No
- Year built: 1850
Utilities & green energy
- Electric: Circuit Breakers
- Sewer: Public Sewer
- Water: Public
- Utilities for property: Cable Connected
Community & HOA
Community
- Security: Smoke Detector(s)
HOA
- Has HOA: No
Location
- Region: Castleton
Financial & listing details
- Price per square foot: $158/sqft
- Tax assessed value: $231,070
- Annual tax amount: $6,248
- Date on market: 11/9/2026
- Listing terms: Owner Will Carry
- Ownership: Croft
Estimated market value
$217,400
$163,000 - $274,000
$1,591/mo
Price history
| Date | Event | Price |
|---|---|---|
| 11/9/2026 | Listed for sale | $299,900+544.9%$158/sqft |
Source:  Global MLS #202629800 Report a problem | ||
| 2/23/2017 | Sold | $46,500-15.3%$24/sqft |
Source: Global MLS #201616904 Report a problem | ||
| 1/27/2017 | Pending sale | $54,900$29/sqft |
Source: 518 Realty.Com Inc #201616904 Report a problem | ||
| 12/5/2016 | Price change | $54,900-8.3%$29/sqft |
Source: 518 Realty.Com Inc #201616904 Report a problem | ||
| 10/21/2016 | Listed for sale | $59,900+46.1%$32/sqft |
Source: 518 Realty.Com Inc #201616904 Report a problem | ||
| 8/31/2016 | Sold | $41,000-36.8%$22/sqft |
Source: Public Record Report a problem | ||
| 8/12/2016 | Listed for sale | $64,900-60.2%$34/sqft |
Source: 518 Realty.Com Inc #201616904 Report a problem | ||
| 5/27/2011 | Listing removed | $800 |
Source: Listhub #201119066 Report a problem | ||
| 5/21/2011 | Listing removed | $162,900$86/sqft |
Source: State Listings, Inc. #10072219 Report a problem | ||
| 5/1/2011 | Listed for rent | $800 |
Source: Listhub #201034080 Report a problem | ||
| 3/27/2011 | Listed for sale | $162,900-1.3%$86/sqft |
Source: State Listings, Inc. #10072219 Report a problem | ||
| 2/20/2011 | Listing removed | $165,000$87/sqft |
Source: State Listings, Inc. #10072219 Report a problem | ||
| 12/18/2010 | Listed for sale | $165,000+94.1%$87/sqft |
Source: State Listings, Inc. #10072219 Report a problem | ||
| 1/8/1999 | Sold | $85,000$45/sqft |
Source: Public Record Report a problem | ||
Public tax history
| Year | Property taxes | Tax assessment |
|---|---|---|
| 2025 | -- | $141,900 |
| 2024 | -- | $141,900 |
| 2023 | -- | $141,900 |
| 2022 | -- | $141,900 |
| 2021 | -- | $141,900 |
| 2020 | -- | $141,900 |
| 2019 | -- | $141,900 |
| 2018 | -- | $141,900 |
| 2017 | $11,783 | $141,900 |
| 2015 | -- | $141,900 |
| 2014 | -- | $141,900 -14% |
| 2013 | -- | $165,000 |
| 2012 | -- | $165,000 |
| 2011 | -- | $165,000 |
| 2010 | -- | $165,000 |
| 2009 | -- | $165,000 |
| 2008 | -- | $165,000 +385.3% |
| 2007 | -- | $34,000 |
| 2006 | -- | $34,000 |
| 2005 | -- | $34,000 |
| 2004 | -- | $34,000 |
| 2003 | -- | $34,000 |
| 2002 | -- | $34,000 |
| 2001 | -- | $34,000 |
| 2000 | -- | $34,000 |
Find assessor info on the county website
Monthly payment
Climate risks
Neighborhood: 12033
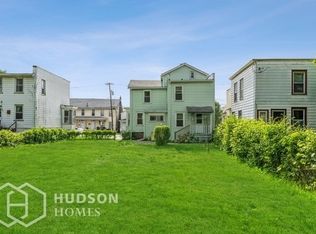
Similar homes
- $285,0003 bd2 ba1.5k sqft900 Van Hoesen Rd, Castleton, NY 12033For Sale By Owner
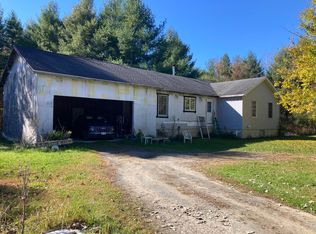
- $269,9003 bd2 ba1.3k sqft2556 River Road, Castleton, NY 12033Active
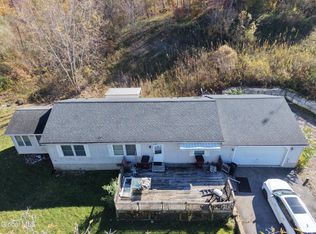 MLS ID #202629491, Amjad Mughal, Listing by: M J J Realty. Global MLS
- $209,0004 bd2 ba1.4k sqft52 N Main Street, Castleton On Hudson, NY 12033Active
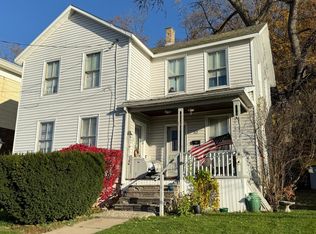 MLS ID #202629638, Stanley Sardinia, Listing by: Coldwell Banker Prime Properties. Global MLS
- $239,0004 bd2 ba2.1k sqft16 1st Street, Castleton, NY 12033Active
 MLS ID #202629095, Irene A Kulbida, Listing by: Vera Cohen Realty LLC. Global MLS
- $299,9003 bd1 ba1k sqft1425 Van Hoesen Road, Castleton, NY 12033Active
 MLS ID #20265457, Jolene Morris, Listing by: Howard Hanna Capital, Inc.. HVCRMLS
- $330,0003 bd2 ba1.4k sqft21 Union Street, New Baltimore, NY 12124ActiveMLS ID #20266352, Melissa Cox, Listing by: Keller Williams Realty HV Nort. HVCRMLS
