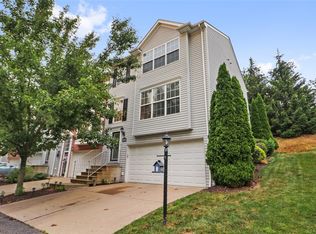
Welcome Home to 79 SHENOT RD located in Marshall Twp/Wexford, PA! This wonderful 2-Bedroom, 2.5 Bath **Former Model Home** Custom Built All-Brick Townhome offers a lovely Open Living Concept with abundant Natural Light throughout, Columns, Crown Moulding, and timeless Fireplace to compliment the inviting Main Living Space! The gourmet Eat-In-Kitchen features Granite Countertops, Stainless Steel Appliances, Ample Cabinetry, and opens into the Dining Area! **Upstairs Offers 2 Generous Sized Bedrooms, each equipped with their own Full Bath + Large Closets! **Upstairs Laundry Room! **The Finished Lower Level provides an awesome Entertaining Area/Flexspace + Storage! **Enjoy peaceful views from the expanded Trex Deck backing to Greenspace, Woods, and Common Areas! **Located in the North Allegheny School District, just minutes from I-79, PA Turnpike, Shopping, Dining, and all the fine amenities Wexford has to offer! Townhome Living at its Finest!
For sale
Price cut: $4.9K (9/23)
$335,000
79 Shenot Rd, Wexford, PA 15090
2beds
1,839sqft
Townhouse
Built in 2003
871 Square Feet Lot
$331,900 Zestimate®
$182/sqft
$350/mo HOA
What's special
Timeless fireplaceAmple cabinetryDining areaUpstairs laundry roomLarge closetsGranite countertopsGourmet eat-in-kitchen
- 56 days
- 1,106
- 44
Likely to sell faster than
Zillow last checked:
Listing updated:
Listed by:
Dustin Hook 724-933-6300,
RE/MAX SELECT REALTY 724-933-6300
Source: WPMLS,MLS#: 1766925 Originating MLS: West Penn Multi-List
Originating MLS: West Penn Multi-ListFacts & features
Interior
Bedrooms & bathrooms
- Bedrooms: 2
- Bathrooms: 3
- Full bathrooms: 2
- 1/2 bathrooms: 1
Primary bedroom
- Level: Upper
- Dimensions: 16x13
Bedroom 2
- Level: Upper
- Dimensions: 16x12
Dining room
- Level: Main
- Dimensions: 15x11
Entry foyer
- Level: Main
- Dimensions: 10x6
Family room
- Level: Main
- Dimensions: 23x13
Game room
- Level: Lower
- Dimensions: 15x13
Kitchen
- Level: Main
- Dimensions: 12x12
Laundry
- Level: Upper
- Dimensions: 9x5
Heating
- Forced Air, Gas
Cooling
- Central Air
Appliances
- Included: Some Gas Appliances, Cooktop, Dryer, Disposal, Microwave, Refrigerator, Washer
Features
- Window Treatments
- Flooring: Ceramic Tile, Other, Carpet
- Windows: Multi Pane, Screens, Window Treatments
- Basement: Finished
- Number of fireplaces: 1
- Fireplace features: Gas, Family/Living/Great Room
Interior area
- Total structure area: 1,839
- Total interior livable area: 1,839 sqft
Video & virtual tour
Property
Parking
- Total spaces: 2
- Parking features: Built In, Garage Door Opener
- Has attached garage: Yes
Features
- Levels: Two
- Stories: 2
- Pool features: None
Lot
- Size: 871 Square Feet
Details
- Parcel number: 1999N00020001B00
Construction
Type & style
- Home type: Townhouse
- Architectural style: French Provincial,Two Story
- Property subtype: Townhouse
Materials
- Brick
- Roof: Asphalt
Condition
- Resale
- Year built: 2003
Utilities & green energy
- Sewer: Public Sewer
- Water: Public
Community & HOA
HOA
- Has HOA: Yes
- HOA fee: $350 monthly
Location
- Region: Wexford
Financial & listing details
- Price per square foot: $182/sqft
- Tax assessed value: $214,800
- Annual tax amount: $5,926
- Date on market: 7/29/2026
Estimated market value
$331,900
$315,000 - $348,000
$2,577/mo
Price history
| Date | Event | Price |
|---|---|---|
| 9/23/2026 | Price change | $335,000-1.4%$182/sqft |
Source:  WPMLS #1766925 Report a problem WPMLS #1766925 Report a problem | ||
| 8/24/2026 | Price change | $339,900-2.9%$185/sqft |
Source: WPMLS #1766925 Report a problem | ||
| 7/29/2026 | Listed for sale | $350,000+9.4%$190/sqft |
Source: WPMLS #1766925 Report a problem | ||
| 4/16/2024 | Sold | $320,000$174/sqft |
Source: WPMLS #1629148 Report a problem | ||
| 3/7/2024 | Contingent | $320,000$174/sqft |
Source: WPMLS #1629148 Report a problem | ||
| 3/3/2024 | Price change | $320,000-5.9%$174/sqft |
Source: WPMLS #1629148 Report a problem | ||
| 2/6/2024 | Listed for sale | $340,000$185/sqft |
Source: WPMLS #1629148 Report a problem | ||
| 1/28/2024 | Contingent | $340,000$185/sqft |
Source: WPMLS #1629148 Report a problem | ||
| 1/18/2024 | Price change | $340,000-2.9%$185/sqft |
Source: WPMLS #1629148 Report a problem | ||
| 1/3/2024 | Price change | $350,000-4.1%$190/sqft |
Source: WPMLS #1629148 Report a problem | ||
| 10/27/2023 | Listed for sale | $365,000+55.3%$198/sqft |
Source: WPMLS #1629148 Report a problem | ||
| 12/2/2015 | Sold | $235,000-9.6%$128/sqft |
Source: Public Record Report a problem | ||
| 4/21/2015 | Listing removed | $259,900$141/sqft |
Source: Diverse Solutions #1029713 Report a problem | ||
| 4/15/2015 | Price change | $259,900-1.9%$141/sqft |
Source: Diverse Solutions #1029713 Report a problem | ||
| 11/24/2014 | Price change | $264,900-1.9%$144/sqft |
Source: Achieve Realty, Inc. #1029713 Report a problem | ||
| 9/30/2014 | Listed for sale | $269,900+12.9%$147/sqft |
Source: Achieve Realty, Inc. #1029713 Report a problem | ||
| 12/1/2009 | Sold | $239,000$130/sqft |
Source: Public Record Report a problem | ||
Public tax history
| Year | Property taxes | Tax assessment |
|---|---|---|
| 2025 | $5,899 +15.8% | $214,800 +9.1% |
| 2024 | $5,095 +447.4% | $196,800 |
| 2023 | $931 | $196,800 |
| 2022 | $931 | $196,800 |
| 2021 | $931 +2% | $196,800 |
| 2020 | $912 -2% | $196,800 |
| 2019 | $931 -80.4% | $196,800 |
| 2018 | $4,753 | $196,800 |
| 2017 | $4,753 +410.6% | $196,800 |
| 2016 | $931 -81.6% | $196,800 -8.4% |
| 2015 | $5,059 +1722.2% | $214,800 |
| 2014 | $278 | $214,800 |
| 2013 | -- | $214,800 +31.5% |
| 2012 | -- | $163,300 |
| 2011 | -- | $163,300 |
| 2010 | -- | $163,300 |
| 2009 | -- | $163,300 |
| 2008 | -- | $163,300 +3982.5% |
| 2007 | -- | $4,000 |
Find assessor info on the county website
Monthly payment
Est. payment
Payment breakdown
Explore the cost of this home by adjusting the details. Changes won't be saved.Climate risks
Neighborhood: 15090
Nearby schools
Schools provided by the listing agent
- District: North Allegheny
Source: WPMLS. This data may not be complete. We recommend contacting the local school district to confirm school assignments for this home.

Similar homes
- $364,9993 bd3 ba1.8k sqft10550 Cherry Grove Ct, Wexford, PA 15090For Sale
 MLS ID #1768049, Dustin Hook. WPMLS
 - $319,0003 bd3 ba1.5k sqft10555 Forest Hill Dr, Wexford, PA 15090For Sale
 MLS ID #1769501, Jingli Zhang. WPMLS
 - $314,9003 bd3 ba1.5k sqft2736 Meadowcrest Ct, Wexford, PA 15090For Sale
 MLS ID #1763219, Angela Leslie. WPMLS
 - $365,0003 bd3 ba1.8k sqft1606 Stone Mansion Dr, Sewickley, PA 15143For Sale
 MLS ID #1773477, Giovanni Fedele. WPMLS
