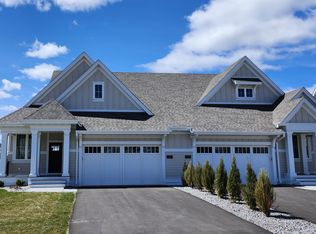
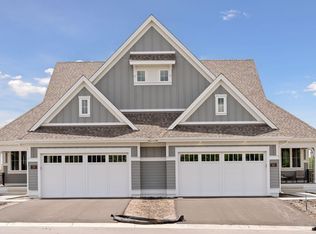
This newly built Charles Cudd Co. home offers a refined, low-maintenance lifestyle with an emphasis on thoughtful design, quality craftsmanship, and everyday ease. The open-concept main level is both spacious and functional, allowing for comfortable one-level living while still offering the flexibility to accommodate guests, with the lower level providing additional space when needed. Signature architectural details, including arched openings, add character and distinction throughout. The kitchen is well-appointed with quartz surfaces, abundant cabinetry, a walk-in pantry, and a built-in buffet with beverage refrigerator—enhancing both storage and entertaining. A dedicated main-level office with built-in desk provides an ideal space for organization or work-from-home needs. The owner’s suite serves as a private retreat with a spa-inspired bath featuring a walk-in shower with bench, along with an expansive custom closet that connects directly to the laundry. A sunroom and adjoining deck provide a peaceful extension of the home, offering privacy and a comfortable place to unwind. The walkout lower level expands the home with a spacious family room and flexible areas ideal for guests, hobbies, or a home office, along with direct access to the patio. Enjoy true lock-and-leave living with association-maintained lawn care, snow removal, and exterior roof and siding. Set within the North Oaks community with access to trails, parks, and natural surroundings. Additional homesites available.
Closed
Zillow last checked:
Listing updated:
Bought with:
Noel Krueger
Edina Realty, Inc.
Source: NorthstarMLS as distributed by MLS GRID,MLS#: 6800548
Price history
| Date | Event | Price |
|---|---|---|
| 8/3/2026 | Sold | $929,300$280/sqft |
Source:  NorthstarMLS as distributed by MLS GRID #6800548 Report a problem NorthstarMLS as distributed by MLS GRID #6800548 Report a problem | ||
| 7/23/2026 | Pending sale | $929,300$280/sqft |
Source: NorthstarMLS as distributed by MLS GRID #6800548 Report a problem | ||
| 10/7/2025 | Listed for sale | $929,300$280/sqft |
Source: NorthstarMLS as distributed by MLS GRID #6800548 Report a problem | ||
| 10/7/2025 | Listing removed | $929,300$280/sqft |
Source: NorthstarMLS as distributed by MLS GRID #6642763 Report a problem | ||
| 3/6/2025 | Price change | $929,300+0.5%$280/sqft |
Source: NorthstarMLS as distributed by MLS GRID #6642763 Report a problem | ||
| 12/27/2024 | Listed for sale | $924,800+634%$279/sqft |
Source: NorthstarMLS as distributed by MLS GRID #6642763 Report a problem | ||
| 6/28/2024 | Sold | $126,000$38/sqft |
Source: Public Record Report a problem | ||


Get a cash offer in 3 minutes
Find out how much your home could sell for in as little as 3 minutes with a no-obligation cash offer.
Estimated market value
$929,400
