Nestled on a beautiful, private setting in desirable Fredon Township, this well-maintained bi-level home offers 4 bedrooms and 2 full baths. The spacious living room is highlighted by a striking bay window that fills the home with natural light, while hardwood flooring flows throughout the main level living areas and bedrooms. The dining room features sliding glass doors leading to a deck overlooking the peaceful backyard, creating the perfect space for everyday living and entertaining. The primary bedroom includes a newer full bath, and the eat-in kitchen offers ample cabinetry, stainless steel appliances, and a comfortable dining area. The ground level features a spacious family room with a fireplace, an additional bedroom, and a separate flex room ideal for a home office, hobby room, exercise room, or guest space. Cedar shake siding enhances the home's rustic charm and curb appeal. A one-car tandem garage with dedicated workspace is perfect for woodworking, hobbies, crafts, or additional storage. A storage shed and tranquil, wooded surroundings complete this inviting Sussex County property.
Under contract
$495,000
79 Stillwater Rd, Fredon Twp., NJ 07860
4beds
--sqft
:
Get pre-qualified$3,513/mo
Single Family Residence
Built in 1973
2.29 Acres Lot
$512,500 Zestimate®
$--/sqft
$-- HOA
What's special
Comfortable dining areaStriking bay windowTranquil wooded surroundingsNatural lightStainless steel appliancesStorage shed
- 46 days |
- 385 |
- 18 |
Likely to sell faster than
Zillow last checked:
Listing updated:
Listed by:
Gloria Kraft 908-616-8146,
Coldwell Banker Realty
Source: GSMLS,MLS#: 4033950
Facts & features
Interior
Bedrooms & bathrooms
- Bedrooms: 4
- Bathrooms: 3
- Full bathrooms: 2
- 1/2 bathrooms: 1
Primary bedroom
- Description: Full Bath
Bedroom 1
- Level: First
- Area: 192
- Dimensions: 16 x 12
Bedroom 2
- Level: First
- Area: 144
- Dimensions: 12 x 12
Bedroom 3
- Level: First
- Area: 144
- Dimensions: 12 x 12
Bedroom 4
- Level: Ground
- Area: 143
- Dimensions: 11 x 13
Dining room
- Features: Dining L
- Level: First
- Area: 132
- Dimensions: 11 x 12
Family room
- Level: Ground
- Area: 576
- Dimensions: 24 x 24
Kitchen
- Features: Eat-in Kitchen
- Level: First
- Area: 144
- Dimensions: 12 x 12
Living room
- Level: First
- Area: 336
- Dimensions: 21 x 16
Heating
- Baseboard - Electric, Electric
Cooling
- Ceiling Fan(s), Window Unit(s)
Appliances
- Included: Carbon Monoxide Detector, Dishwasher, Range/Oven-Electric, Water Heater (See Remarks)
- Laundry: Ground Level
Features
- Office, Bath(s) Other, Family Room, Utility Room
- Flooring: Carpet, Wood
- Basement: None
- Number of fireplaces: 1
- Fireplace features: Family Room
Video & virtual tour
Property
Parking
- Total spaces: 1
- Parking features: Driveway-Exclusive, Tandem
- Garage spaces: 1
- Has uncovered spaces: Yes
Features
- Levels: Bi-Level
Lot
- Size: 2.29 Acres
- Dimensions: 2.293 ACS
Details
- Parcel number: 2807016030000000030002
Construction
Type & style
- Home type: SingleFamily
- Property subtype: Single Family Residence
Materials
- Foundation: Slab
- Roof: Asphalt Shingle
Condition
- Year built: 1973
Utilities & green energy
- Sewer: Septic 4 Bedroom Town Verified
- Water: Private, Well
- Utilities for property: See Remarks
Community & HOA
Community
- Security: Smoke Detector(s), Carbon Monoxide Detector
Location
- Region: Newton
Financial & listing details
- Tax assessed value: $274,900
- Annual tax amount: $8,686
- Date on market: 6/11/2026
- Ownership type: Fee Simple
Estimated market value
$512,500
$487,000 - $538,000
$4,065/mo
Price history
| Date | Event | Price |
|---|---|---|
| 7/11/2026 | Pending sale | $495,000 |
Source:  GSMLS #4033950 Report a problem GSMLS #4033950 Report a problem | ||
| 6/11/2026 | Listed for sale | $495,000 |
Source: GSMLS #4033950 Report a problem | ||
Public tax history
| Year | Property taxes | Tax assessment |
|---|---|---|
| 2025 | $8,687 +1.4% | $274,900 |
| 2024 | $8,569 +4.4% | $274,900 |
| 2023 | $8,206 +2.1% | $274,900 |
| 2022 | $8,041 -2.2% | $274,900 |
| 2021 | $8,222 +1.8% | $274,900 |
| 2020 | $8,077 +1.7% | $274,900 |
| 2019 | $7,939 -0.4% | $274,900 |
| 2018 | $7,972 +0.9% | $274,900 |
| 2017 | $7,901 +3.3% | $274,900 |
| 2016 | $7,650 +1.7% | $274,900 |
| 2015 | $7,521 +2.4% | $274,900 |
| 2014 | $7,343 +4.9% | $274,900 |
| 2013 | $6,999 +4% | $274,900 |
| 2012 | $6,729 +2.6% | $274,900 -18.5% |
| 2011 | $6,560 +2.9% | $337,300 |
| 2010 | $6,375 +3.1% | $337,300 |
| 2009 | $6,183 | $337,300 |
| 2008 | -- | $337,300 +119.9% |
| 2007 | -- | $153,400 |
| 2006 | -- | $153,400 |
| 2005 | -- | $153,400 |
| 2004 | -- | $153,400 |
| 2003 | -- | $153,400 |
| 2002 | -- | $153,400 |
| 2001 | -- | $153,400 |
Find assessor info on the county website
Monthly payment
Est. payment
Payment breakdown
Explore the cost of this home by adjusting the details. Changes won't be saved.Climate risks
Neighborhood: 07860
Nearby schools
GreatSchools rating
- 7/10Fredon Township Elementary SchoolGrades: PK-6Distance: 1.4 mi
- 5/10Kittatinny Regional High SchoolGrades: 7-12Distance: 6 mi
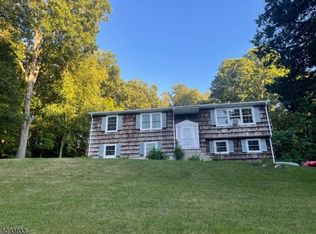
- $476,1004 bd2 ba2k sqft81 Stillwater Rd, Newton, NJ 07860Off Market
- $450,700-- bd-- ba1.4k sqft76 Stillwater Rd, Newton, NJ 07860Off Market
- $488,900-- bd-- ba2.1k sqft8 Kolhbocker Rd, Newton, NJ 07860Off Market
- $679,100-- bd-- ba3.1k sqft75 Stillwater Rd, Newton, NJ 07860Off Market
- $5,300-- bd-- ba-- sqft75 Stillwater Rd, Newton, NJ 07860Off Market
- $626,5004 bd3 ba2.6k sqft11 Kohlbocker Rd, Newton, NJ 07860Off Market
- $555,800-- bd-- ba1.3k sqft17 Kohlbocker Rd, Newton, NJ 07860Off Market
- $584,700-- bd-- ba2.1k sqft71 Stillwater Rd, Newton, NJ 07860Off Market
A local agent can set up tours, give advice and negotiate with sellers.
A local lender can help you make sure your offer is ready when you are.
Similar homes
- $500,0003 bd2 ba-- sqft30 Anderson Hill Rd, Fredon Twp., NJ 07860For Sale
 MLS ID #4038230, Brenda Lee Zabriskie, Weichert Realtors. GSMLS
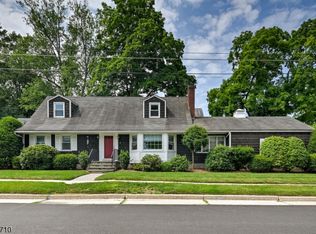
 - $495,0005 bd3 ba-- sqft10 Thompson St, Newton Town, NJ 07860For Sale
 MLS ID #4041654, Donna Coccio, Keller Williams Integrity. GSMLS
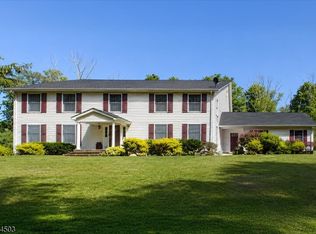
 - $645,0004 bd3 ba-- sqft499 State Route 94, Fredon Twp., NJ 07860For Sale
 MLS ID #4038652, Patrick G. Kenah, Realty Executives Exceptional. GSMLS
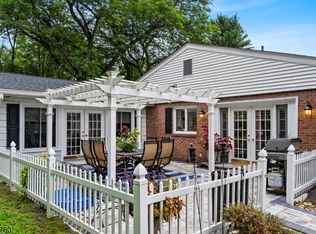
 - $659,0004 bd3 ba-- sqft414 Ridge Rd, Fredon Twp., NJ 07860For Sale
 MLS ID #4022014, Tiffany B. Kjellander, Better Homes & Gardens Porchlight. GSMLS
 - $499,0003 bd1 ba-- sqft40 E Shore Dr, Hampton Twp., NJ 07860For SaleMLS ID #4031794, Michael Porter, Realty Executives Exceptional. GSMLS
- $585,0005 bd3 ba-- sqft4 Grove St, Hampton Twp., NJ 07860For SaleMLS ID #4035787, Carly Restrepo, Coldwell Banker Realty. GSMLS
- $345,0003 bd1 ba-- sqft53 Kemah Mecca Lake Rd, Hampton Twp., NJ 07860For SaleMLS ID #4042587, Maureen Falconer-taylor, Compass New Jersey, Llc. GSMLS
- $650,0004 bd3 ba-- sqft3 Florence Ln, Andover Twp., NJ 07860For SaleMLS ID #4037982, Gene Lowe, Howard Hanna Rand Realty. GSMLS
- $568,0002 bd1 ba-- sqft904 E End Rd, Stillwater Twp., NJ 07860For SaleMLS ID #4037659, Lynn Reilly, Realty Executives Exceptional. GSMLS
- $549,9003 bd2 ba-- sqft206 Mcpeek Rd, Andover Twp., NJ 07848For SaleMLS ID #4042579, Lisa Moffatt, Re/Max House Values. GSMLS
- $595,0004 bd2 ba-- sqft86 Kennedy Rd, Green Twp., NJ 07821For SaleMLS ID #4033072, Rebecca Meyer, Bhhs Fox & Roach. GSMLS
- $399,9003 bd2 ba1.8k sqft1068 County Road 521, Stillwater Twp., NJ 07860For SaleMLS ID #4035240, Kyle R. Kerwin, Re/Max Select. GSMLS
- $499,0003 bd2 ba1.9k sqft7 Stempert Rd, Frankford Twp., NJ 07826For SaleMLS ID #4027029, Catherine Pansini, Signature Realty Nj. GSMLS
- $469,0003 bd3 ba-- sqft15 Lower North Shore Rd, Frankford Twp., NJ 07826For SaleMLS ID #4035386, Mark Werner, Werner Realty. GSMLS
- $459,9003 bd3 ba-- sqft49 Hope Rd, Liberty Twp., NJ 07838For SaleMLS ID #4038160, Lynne Mortimer, Coldwell Banker Realty. GSMLS
- $469,0003 bd2 ba-- sqft77 Decker Pond Rd, Green Twp., NJ 07821For SaleMLS ID #4029904, Stuart Thomas, Coldwell Banker Realty. GSMLS
- $535,0003 bd3 ba2.6k sqft149 N Locust Lake Rd, Hope Twp., NJ 07825For SaleMLS ID #4039289, Christopher Kruk, Re/Max Town & Valley Ii. GSMLS
- $480,0002 bd2 ba-- sqft194 Decker Pond Rd, Green Twp., NJ 07821For SaleMLS ID #4035601, Heidi Delahanty, Re/Max Platinum Group. GSMLS
- $594,5004 bd4 ba-- sqft27 Maple Ln, Blairstown Twp., NJ 07825For SaleMLS ID #4038301, Nicholas E. Caruso, Progressive Realty Group. GSMLS
- $539,0004 bd3 ba2.8k sqft70 Lake Pochung Rd, Vernon Twp., NJ 07461For SaleMLS ID #4033496, Marianne Miller, Prominent Properties Sir. GSMLS
