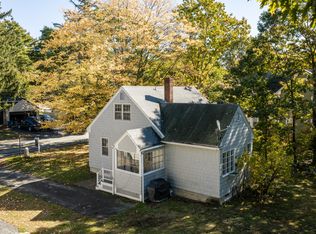
This well-kept 2-bedroom ranch offers comfortable one-level living in a location that's convenient to everything Portland has to offer. Gleaming hardwood floors run through the main level, connecting a bright living room, a dining area, and an updated kitchen. The kitchen has abundant cream cabinetry, a gas range, stainless appliances, and generous counter space. Both bedrooms are well sized, and the full bath features a walk-in shower. First-floor laundry adds everyday convenience. A sun-filled sunroom with a wall of windows is the perfect spot for morning coffee or quiet evenings. It opens to a brick paver patio and a private, tree-lined backyard that's ideal for gardening, entertaining, or simply relaxing. A storage shed with its own deck provides room for tools and outdoor gear. The finished lower level adds valuable living space, with two additional rooms and a second full bath. These rooms work well as a home office, guest space, gym, or hobby room. With low-maintenance shingle-style siding, a paved driveway, and attractive landscaping, this home is move-in ready. Ranches like this don't come along often, so schedule your showing today!
Active
$499,000
79 Stuart Street, Portland, ME 04103
2beds
1,842sqft
Single Family Residence
Built in 1990
6,534 Square Feet Lot
$-- Zestimate®
$271/sqft
$-- HOA
What's special
Private tree-lined backyardBrick paver patioComfortable one-level livingGenerous counter spaceDining areaAbundant cream cabinetryAttractive landscaping
- 2 days
- 592
- 25
Likely to sell faster than
Zillow last checked:
Listing updated:
Listed by:
The Flaherty Group
Source: Maine Listings,MLS#: 1685162
Facts & features
Interior
Bedrooms & bathrooms
- Bedrooms: 2
- Bathrooms: 2
- Full bathrooms: 2
Bedroom 1
- Level: First
Bedroom 2
- Level: First
Bonus room
- Level: Basement
Family room
- Features: Gas Fireplace
- Level: Basement
Kitchen
- Features: Eat-in Kitchen
- Level: First
Living room
- Level: First
Sunroom
- Level: First
Heating
- Baseboard, Direct Vent Heater, Hot Water, Space Heater
Cooling
- Heat Pump
Features
- 1st Floor Bedroom, Bathtub
- Flooring: Carpet, Wood, Linoleum
- Doors: Storm Door(s)
- Windows: Double Pane Windows
- Basement: Interior Entry,Finished,Full
- Number of fireplaces: 1
Interior area
- Total structure area: 1,842
- Total interior livable area: 1,842 sqft
- Finished area above ground: 1,092
- Finished area below ground: 750
Property
Parking
- Total spaces: 1
- Parking features: Paved, 1 - 4 Spaces, Garage Door Opener
- Attached garage spaces: 1
Features
- Patio & porch: Patio
- Has view: Yes
- View description: Scenic, Trees/Woods
Lot
- Size: 6,534 Square Feet
- Features: Near Golf Course, Near Shopping, Near Turnpike/Interstate, Near Town, Neighborhood, Suburban, Level, Open Lot, Landscaped
Details
- Additional structures: Outbuilding, Shed(s)
- Parcel number: PTLDM337BC093001
- Zoning: RN-1
- Other equipment: Cable
Construction
Type & style
- Home type: SingleFamily
- Architectural style: Ranch
- Property subtype: Single Family Residence
Materials
- Wood Frame, Shingle Siding, Vinyl Siding
- Foundation: Poured Concrete
- Roof: Fiberglass,Pitched,Shingle
Condition
- Year built: 1990
Utilities & green energy
- Electric: Circuit Breakers
- Sewer: Public Sewer
- Water: Public
Community & HOA
Location
- Region: Portland
Financial & listing details
- Price per square foot: $271/sqft
- Tax assessed value: $324,900
- Annual tax amount: $5,379
- Date on market: 10/21/2026
- Road surface type: Paved
Estimated market value
Not available
Estimated sales range
Not available
Not available
Price history
| Date | Event | Price |
|---|---|---|
| 10/21/2026 | Listed for sale | $499,000+247.3%$271/sqft |
Source:  Maine Listings #1685162 Report a problem | ||
| 10/12/2001 | Sold | $143,700$78/sqft |
Source: Agent Provided Report a problem | ||
Public tax history
| Year | Property taxes | Tax assessment |
|---|---|---|
| 2024 | $4,682 | $324,900 |
| 2023 | $4,682 +9.9% | $324,900 +3.8% |
| 2022 | $4,260 +10% | $313,000 +88.4% |
| 2020 | $3,872 | $166,100 |
| 2019 | $3,872 +3.7% | $166,100 |
| 2018 | $3,734 +3.8% | $166,100 |
| 2017 | $3,596 +2.6% | $166,100 |
| 2016 | $3,506 +2.3% | $166,100 |
| 2015 | $3,427 +3.2% | $166,100 |
| 2014 | $3,322 +3% | $166,100 |
| 2013 | $3,224 +3.1% | $166,100 |
| 2012 | $3,126 +9.5% | $166,100 +6.4% |
| 2011 | $2,854 -3.2% | $156,100 -6% |
| 2009 | $2,947 | $166,100 |
| 2008 | $2,947 +8.8% | $166,100 |
| 2006 | $2,709 | $166,100 |
Find assessor info on the county website
Monthly payment
Est. payment
Payment breakdown
Explore the cost of this home by adjusting the details. Changes won't be saved.Climate risks
Neighborhood: Riverton
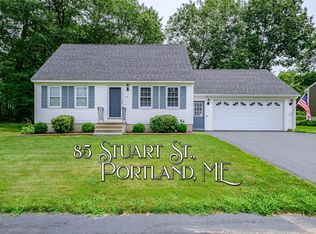
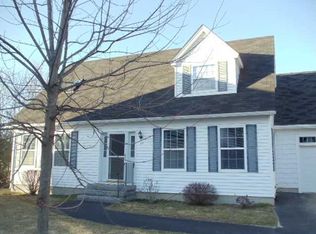
Similar homes
- $545,0003 bd1 ba1.5k sqft133 Saugus Street, Portland, ME 04103Active

 MLS ID #1683445, EXP Realty. Maine Listings
- $535,0003 bd2 ba1.4k sqft122 Euclid Avenue, Portland, ME 04103Active
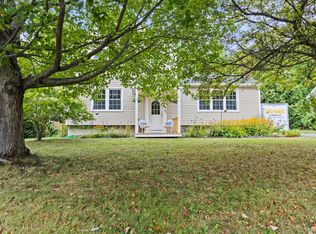 MLS ID #1679872, RE/MAX Shoreline. Maine Listings
- $545,0003 bd2 ba1.5k sqft99 Euclid Avenue, Portland, ME 04103Active
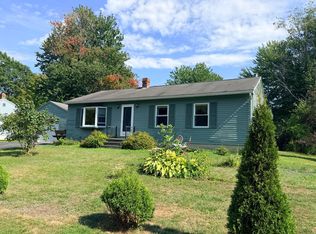 MLS ID #1679345, The Flaherty Group. Maine Listings
- $529,0004 bd3 ba1.8k sqft120 Summit Street, Portland, ME 04103Active
 MLS ID #1684490, CENTURY 21 Advantage. Maine Listings
- $550,0003 bd2 ba1.3k sqft125 W Commonwealth Drive, Portland, ME 04103ActiveMLS ID #1683398, Portside Real Estate Group. Maine Listings
- $450,0003 bd1 ba1k sqft24 Sunset Lane, Portland, ME 04102ActiveMLS ID #1685031, Coldwell Banker Realty. Maine Listings
- $699,0004 bd2 ba2.1k sqft10 Ohio Street, Portland, ME 04103ActiveMLS ID #1685125, The Flaherty Group. Maine Listings
- $459,0004 bd2 ba1.8k sqft257 Allen Avenue, Portland, ME 04103ActiveMLS ID #1681478, Keller Williams Coastal and Lakes & Mountains Realty. Maine Listings
- $425,0002 bd1 ba939 sqft105 Edgeworth Avenue, Portland, ME 04103ActiveMLS ID #1685035, Portside Real Estate Group. Maine Listings
- $600,0003 bd3 ba1.3k sqft64 Regan Lane, Portland, ME 04103ActiveMLS ID #1684512, Excellence Realty. Maine Listings
- $525,0004 bd2 ba1.4k sqft94 Illsley Street, Portland, ME 04103ActiveMLS ID #1684491, EXP Realty. Maine Listings
- $449,0004 bd1 ba1.3k sqft12 Eighth Street, Portland, ME 04103ActiveMLS ID #1681548, Benchmark Real Estate. Maine Listings
- $529,9004 bd2 ba1.7k sqft43 Leisure Lane #43, Portland, ME 04103ActiveMLS ID #1679812, Locations Real Estate Group LLC. Maine Listings
- $679,0003 bd2 ba1.8k sqft26 Adelaide Street, Portland, ME 04103ActiveMLS ID #1684821, Waypoint Brokers Collective. Maine Listings
- $449,0003 bd2 ba1.2k sqft55 Huntington Avenue, Portland, ME 04103ActiveMLS ID #1682896, The Maine Real Estate Experience. Maine Listings
- $499,0003 bd2 ba1.8k sqft68 Taft Avenue, Portland, ME 04102ActiveMLS ID #1682573, Waypoint Brokers Collective. Maine Listings
- $500,0004 bd2 ba1.6k sqft45 Runnells Street, Portland, ME 04103ActiveMLS ID #1674913, Keller Williams Realty. Maine Listings
- $445,0003 bd1 ba1.2k sqft1265 Washington Avenue, Portland, ME 04103ActiveMLS ID #1683638, EXP Realty. Maine Listings
- $599,9004 bd3 ba2.2k sqft332 Palmer Avenue, Portland, ME 04103ActiveMLS ID #1675110, Better Homes & Gardens Real Estate/The Masiello Group. Maine Listings
