Welcome to your cozy cabin in the woods! 79 Sunset Loop is nestled in the trees with just a short walk down to the lake. This fully remodeled home offers an abundance of space and boasts four bedrooms and three full baths, creating a welcoming ambiance. With a walk-out daylight basement, this gorgeous place is adorned with exquisite wood, stone, and tile finishes, complemented by new appliances and refined lighting. A series of wrap-around covered decks embrace the residence and make the perfect spot for enjoying your morning coffee and while taking in the beautiful mountain views. The road is maintained and plowed by the county for year round access. Brand new central air has been installed so you can stay comfortable during the warm summer months and the home boasts brand new exterior paint. This home is close to all outdoor recreation including skiing, snowmobiling, hiking, and biking trails and is minutes away from the lake for fishing and boating. No HOA!
Pending
Price cut: $26K (7/23)
$499,000
79 Sunset Loop, Cascade, ID 83611
4beds
3baths
2,231sqft
Single Family Residence, Manufactured Home
Built in 1978
1.64 Acres Lot
$492,800 Zestimate®
$224/sqft
$-- HOA
What's special
- 108 days
- 137
- 1
Likely to sell faster than
Zillow last checked:
Listing updated:
Listed by:
Sean Lemp Cell:208-869-9581,
Homes of Idaho,
Melissa Lemp 208-841-6516,
Homes of Idaho
Source: IMLS,MLS#: 98994955
Facts & features
Interior
Bedrooms & bathrooms
- Bedrooms: 4
- Bathrooms: 3
- Main level bathrooms: 2
- Main level bedrooms: 3
Primary bedroom
- Level: Main
Bedroom 2
- Level: Main
Bedroom 3
- Level: Main
Bedroom 4
- Level: Lower
Dining room
- Level: Main
Family room
- Level: Lower
Kitchen
- Level: Main
Living room
- Level: Main
Heating
- Forced Air, Propane, Wood, Other
Cooling
- Central Air
Appliances
- Included: Electric Water Heater, Dishwasher, Disposal, Microwave, Oven/Range Freestanding, Refrigerator, Gas Range
Features
- Bath-Master, Bed-Master Main Level, Guest Room, Den/Office, Family Room, Great Room, Rec/Bonus, Double Vanity, Walk-In Closet(s), Breakfast Bar, Pantry, Granite Counters, Marble Counters, Number of Baths Main Level: 2, Number of Baths Below Grade: 1, Bonus Room Level: Down
- Flooring: Laminate
- Basement: Daylight,Walk-Out Access
- Number of fireplaces: 2
- Fireplace features: Two, Pellet Stove, Wood Burning Stove
Interior area
- Total structure area: 2,231
- Total interior livable area: 2,231 sqft
- Finished area above ground: 1,344
- Finished area below ground: 887
Property
Parking
- Total spaces: 2
- Parking features: Attached, RV Access/Parking
- Attached garage spaces: 2
Features
- Levels: Two
- Patio & porch: Covered Patio/Deck
- Exterior features: Dog Run
- Fencing: Partial,Metal
- Has view: Yes
Lot
- Size: 1.64 Acres
- Features: 1 - 4.99 AC, Garden, Horses, Views, Chickens, Rolling Slope, Steep Slope, Wooded, Winter Access
Details
- Additional structures: Separate Living Quarters
- Parcel number: RP000550050060
- Horses can be raised: Yes
Construction
Type & style
- Home type: MobileManufactured
- Property subtype: Single Family Residence, Manufactured Home
Materials
- Concrete, Frame, Wood Siding
- Roof: Metal
Condition
- Year built: 1978
Utilities & green energy
- Sewer: Septic Tank
- Water: Well
Community & HOA
Community
- Subdivision: Crown Point
Location
- Region: Cascade
Financial & listing details
- Price per square foot: $224/sqft
- Tax assessed value: $249,887
- Annual tax amount: $851
- Date on market: 7/23/2026
- Listing terms: Cash,Conventional
- Ownership: Fee Simple
Estimated market value
$492,800
$468,000 - $517,000
Not available
Price history
Price history is unavailable.
Public tax history
| Year | Property taxes | Tax assessment |
|---|---|---|
| 2025 | $852 -9.9% | $249,887 -5.7% |
| 2024 | $946 | $264,990 -16.4% |
| 2023 | $946 +5.9% | $316,792 +16.3% |
| 2022 | $894 +45.9% | $272,304 +87.9% |
| 2021 | $613 | $144,949 +1.2% |
| 2020 | $613 +6.6% | $143,191 -2.7% |
| 2019 | $574 -9.3% | $147,107 +15.2% |
| 2018 | $633 -0.6% | $127,730 +3.3% |
| 2017 | $637 +176.6% | $123,640 +42.4% |
| 2016 | $230 -46.3% | $86,843 +13.1% |
| 2015 | $429 -96.5% | $76,817 -13.8% |
| 2013 | $12,337 | $89,150 +19.2% |
| 2012 | -- | $74,760 -36.1% |
| 2010 | $506 | $116,940 |
Find assessor info on the county website
Monthly payment
Climate risks
Neighborhood: 83611
Nearby schools
Schools provided by the listing agent
- Elementary: Cascade
- Middle: Cascade Jr High
- High: Cascade
- District: Cascade District #422
Source: IMLS. This data may not be complete. We recommend contacting the local school district to confirm school assignments for this home.
Similar homes
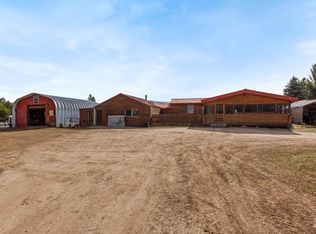
- $549,9004 bd3 ba2.1k sqft37 Pine Cone Ln, Cascade, ID 83611Active
 MLS ID #98999057, Tracy Volpi, Silvercreek Realty Group. IMLS
 - $475,0003 bd2 ba1.3k sqft14 Melonie Loop, Cascade, ID 83611Active
 MLS ID #98994483, Lisa Zeiter, Homes of Idaho. IMLS
 - $449,0003 bd2 ba1.3k sqft1224 Woodside Rd, Cascade, ID 83611Active
 MLS ID #98992752, Shannon Murdoch, Silvercreek Realty Group. IMLS
 - $544,9003 bd2 ba1.8k sqft1649 Crown Point Pkwy, Cascade, ID 83611Active
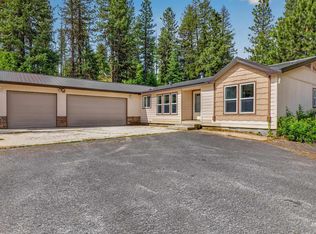 MLS ID #98983815, Randy Ragsac, Silvercreek Realty Group. IMLS
