Skip main navigation
Off market
  • Price Unknown

    79 Sutherland Rd #8, Brighton, MA 02135

    2beds
    1,033sqft
    Apartment
    Built in ----
    -- sqft lot
    $-- Zestimate®
    $--/sqft
    $2,729 Estimated rent

    Home value

    Not available

    Estimated sales range

    Not available

    $2,729/mo

    Zestimate® history
    Loading
    Loading...

    Owner options

    List your home for rent

    $2,729/mo

    Rent Zestimate®

    Find your next renter with Zillow Rental Manager. Plus, with online applications, you can quickly screen prospective tenants – for free.

    Learn more

    $2,729/mo

    Rent Zestimate®

    Refinance and save

    Refinancing to a lower rate could help reduce your monthly payments and save thousands over the life of the loan.

    See today's rates

    Explore your selling options

    Work with a Zillow partner agent

    Leverage their expertise and Zillow's premium Showcase listings to get your home seen by more buyers.

    Get started

    List with your own agent

    Get your home in front of millions of buyers by listing it on Zillow.

    Learn how to do it

    Sell it yourself

    Take full control of how buyers see your home on Zillow by listing For Sale by Owner (FSBO).

    List your home

    What's special

    Breakfast barPrivate balconyThermostat-controlled heatingHardwood flooring throughout

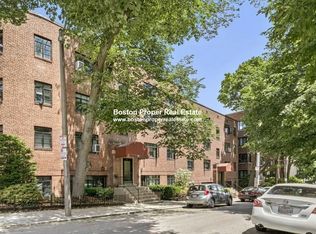
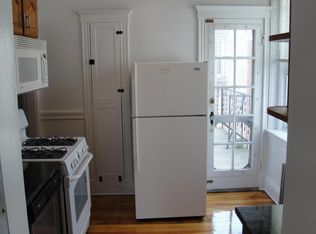
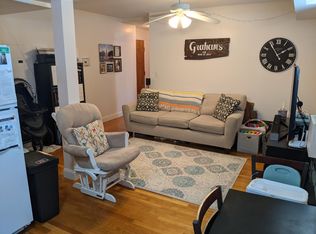
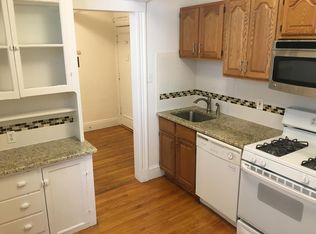
    *No Broker's Fee!* Pet-Friendly! Available for Sept 1st! (Cleaned and Painted before move-in) Very Spacious and Open 2 Bedroom/1 Bath apartment on the 2nd floor of a brownstone building on the 80-90 block of Sutherland Road in Brighton's Cleveland Circle neighborhood. It is a very convenient location, just a short distance to the C-Line on Beacon St and the B-Line on Commonwealth Ave. Less than 8 minutes walking distance to either the B, C, or D-Lines! This apartment features 1,033 square feet of living space, hardwood flooring throughout, thermostat-controlled heating, a sunny and massive living room with built-in A/C, and a private balcony. The kitchen opens up to the living room and has a breakfast bar, appliances include a dishwasher and disposal, an updated and fully tiled bathroom, and two large bedrooms with double closets, and overall excellent storage throughout the apartment. The rent includes heat and hot/cold water, and there are laundry facilities in the building. - Professionally Managed - Located on the 2nd floor (One flight of stairs, there is a new elevator) - Approximately 1,033 square feet of living space (See floor plan) - Pet-Friendly (Additional $25/month for cats/dogs) - Elevatored Building (Replaced in 2020) - Private Balcony - Built-in A/C - Free on-street parking with or without a residential sticker - Off-street available for $175/month next to the building - The rent includes Heat and Hot/Cold Water - Laundry facilities in the building (Mobile Pay w/ real-time machine availability) Subway Lines B-Line (Green) - Chiswick Rd. (0.13 miles) C-Line (Green) - Cleveland Circle (0.23 miles) D-Line (Green) - Reservoir (0.28 miles) Bus Routes 86/51 Bus Lines - Chestnut Hill Ave & Reservoir Busway (0.3 miles) 65/66 Bus Lines - Winship St & Union St (0.52 miles) 501/503 Bus Lines - Winship St & Union St (0.52 miles) 12 Month Lease

    This property is off market, which means it's not currently listed for sale or rent on Zillow. This may be different from what's available on other websites or public sources.
    Zillow last checked:

    Listing updated:

    Source: Zillow Rentals

    Facts & features

    Interior

    Bedrooms & bathrooms
    • Bedrooms: 2
    • Bathrooms: 1
    • Full bathrooms: 1
    Heating
    • Baseboard
    Cooling
    • Window Unit
    Appliances
    • Included: Dishwasher, Freezer, Oven, Refrigerator
    • Laundry: Shared
    Features
    • Elevator
    • Flooring: Hardwood
    Interior area
    • Total interior livable area: 1,033 sqft

    Property

    Parking
    • Details: Contact manager
    Accessibility
    • Accessibility features: Disabled access
    Features
    • Exterior features: Heating included in rent, Heating system: Baseboard, Hot water included in rent, New Windows, Package Room, Renovated Common Areas, Water included in rent

    Construction

    Type & style
    • Home type: Apartment
    • Property subtype: Apartment

    Utilities & green energy

    • Utilities for property: Water

    Community & neighborhood

    Location
    • Region: Brighton

    HOA & financial

    Other fees
    • Deposit fee: $1,550
    • Application fee: $0

    Other

    Other facts
    • Available date: 09/01/2026

    Price history

    DateEventPrice
    6/16/2026Listing removed$3,099$3/sqft
    Source: Zillow Rentals Report a problem
    6/11/2026Listed for rent$3,099$3/sqft
    Source: Zillow Rentals Report a problem

    Public tax history

    Tax history is unavailable.

    Neighborhood: Brighton

    Nearby schools

    GreatSchools rating