Skip main navigation
For sale
  • Price cut: $10K (5/29)
    $440,000

    79 Valley Ridge Loop, Cockeysville, MD 21030

    4beds
    2,090sqft
    : Get pre-qualified
    Townhouse
    Built in 1985
    1,903 Square Feet Lot
    $438,300 Zestimate®
    $211/sqft
    $69/mo HOA

    What's special

    Cozy wood-burning fireplaceFinished lower levelVersatile loft with skylightsWalk-in showerAbundant natural light throughoutTile backsplashCherry cabinets
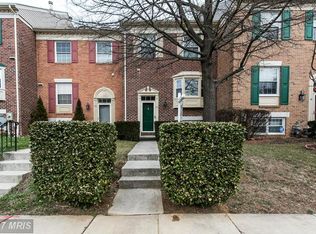
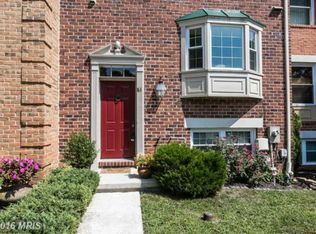
    Introducing this inviting four bedroom, three and a half bathroom townhome in the desirable Valley Crossing neighborhood, freshly painted throughout with a light neutral color theme. Step inside to discover a welcoming atmosphere with abundant natural light throughout. The eat-in kitchen boasts granite counters, cherry cabinets, a tile backsplash, pantry, and space for a breakfast table to enjoy casual meals. Rich Brazilian Oak hardwood floors grace the open-concept living and dining rooms, with a cozy wood-burning fireplace and sliding glass doors to the deck in the living room. A half bathroom and two convenient closets finish the main level. Upstairs, the primary bedroom suite is a true retreat, with a soaring two-story vaulted ceiling, versatile loft with skylights that is ideal for an office or lounge space, and a private ensuite bathroom. Also located on the upper level are two additional bedrooms and a hall full bathroom. Downstairs, the finished lower level includes the fourth bedroom, also featuring Brazilian Oak flooring. A third full bathroom on this level has a walk-in shower, and the utility room has laundry. Relax in the recreation room that highlights a second wood-burning fireplace and sliding glass doors outside. Enjoy spending time outside in the backyard with a privacy fence, patio and two convenient storage sheds. Recent updates in 2026 include a brand new garbage disposal, kitchen faucet, whole-house paint. Additionally, within the last few years the washer and dryer was replaced, along with the HVAC system.
    51 days
    |
    694
    |
    20
    |

    Zillow last checked:

    Listing updated:

    Listed by:

    Marni Sacks 410-375-9700,

    Northrop Realty 4106537700,

    Listing Team: The Group.

    Source: Bright MLS,MLS#: MDBC2157952MLS Logo

    Tour with a local agent

      Facts & features

      Interior

      Bedrooms & bathrooms
      • Bedrooms: 4
      • Bathrooms: 4
      • Full bathrooms: 3
      • 1/2 bathrooms: 1
      • Main level bathrooms: 1
      Rooms
      • Room types: Living Room, Dining Room, Primary Bedroom, Bedroom 2, Bedroom 3, Bedroom 4, Kitchen, Foyer, Loft, Recreation Room, Utility Room, Bathroom 2, Bathroom 3, Primary Bathroom, Half Bath
      Primary bedroom
      • Features: Attached Bathroom, Cathedral/Vaulted Ceiling, Ceiling Fan(s), Crown Molding, Flooring - Carpet
      • Level: Upper
      • Area: 342 Square Feet
      • Dimensions: 18 X 19
      Bedroom 2
      • Features: Ceiling Fan(s), Flooring - Carpet
      • Level: Upper
      • Area: 108 Square Feet
      • Dimensions: 12 X 9
      Bedroom 3
      • Features: Ceiling Fan(s), Flooring - Carpet
      • Level: Upper
      • Area: 99 Square Feet
      • Dimensions: 11 X 9
      Bedroom 4
      • Features: Flooring - HardWood, Lighting - Ceiling
      • Level: Lower
      • Area: 156 Square Feet
      • Dimensions: 13 X 12
      Primary bathroom
      • Features: Bathroom - Tub Shower, Crown Molding, Double Sink, Flooring - Ceramic Tile
      • Level: Upper
      • Area: 56 Square Feet
      • Dimensions: 8 X 7
      Bathroom 2
      • Features: Bathroom - Tub Shower, Crown Molding, Flooring - Ceramic Tile
      • Level: Upper
      • Area: 40 Square Feet
      • Dimensions: 8 X 5
      Bathroom 3
      • Features: Bathroom - Walk-In Shower, Crown Molding, Flooring - Ceramic Tile
      • Level: Lower
      • Area: 32 Square Feet
      • Dimensions: 8 X 4
      Dining room
      • Features: Flooring - HardWood, Lighting - Ceiling
      • Level: Main
      • Area: 128 Square Feet
      • Dimensions: 8 X 16
      Foyer
      • Features: Flooring - Ceramic Tile
      • Level: Main
      • Area: 24 Square Feet
      • Dimensions: 4 X 6
      Half bath
      • Features: Crown Molding, Flooring - Ceramic Tile
      • Level: Main
      • Area: 21 Square Feet
      • Dimensions: 7 X 3
      Kitchen
      • Features: Ceiling Fan(s), Granite Counters, Dining Area, Flooring - Ceramic Tile, Eat-in Kitchen, Kitchen - Electric Cooking, Pantry
      • Level: Main
      • Area: 156 Square Feet
      • Dimensions: 13 X 12
      Living room
      • Features: Fireplace - Wood Burning, Flooring - HardWood
      • Level: Main
      • Area: 285 Square Feet
      • Dimensions: 15 X 19
      Loft
      • Features: Crown Molding, Flooring - Carpet, Skylight(s)
      • Level: Upper
      • Area: 252 Square Feet
      • Dimensions: 14 X 18
      Recreation room
      • Features: Fireplace - Wood Burning, Flooring - Ceramic Tile, Recessed Lighting
      • Level: Lower
      • Area: 266 Square Feet
      • Dimensions: 14 X 19
      Utility room
      • Level: Lower
      • Area: 88 Square Feet
      • Dimensions: 8 X 11
      Heating
      • Forced Air, Programmable Thermostat, Natural Gas
      Cooling
      • Central Air, Programmable Thermostat, Electric
      Appliances
      • Included: Microwave, Dishwasher, Disposal, Dryer, Exhaust Fan, Extra Refrigerator/Freezer, Ice Maker, Oven/Range - Electric, Refrigerator, Stainless Steel Appliance(s), Washer, Water Dispenser, Water Heater, Gas Water Heater
      • Laundry: In Basement, Dryer In Unit, Has Laundry, Lower Level, Washer In Unit
      Features
      • Attic, Bathroom - Tub Shower, Bathroom - Walk-In Shower, Breakfast Area, Ceiling Fan(s), Crown Molding, Dining Area, Eat-in Kitchen, Kitchen - Table Space, Pantry, Primary Bath(s), Recessed Lighting, Upgraded Countertops, 9'+ Ceilings, Dry Wall, High Ceilings, Vaulted Ceiling(s)
      • Flooring: Carpet, Ceramic Tile, Hardwood, Wood
      • Doors: Six Panel, Sliding Glass, Storm Door(s)
      • Windows: Double Pane Windows, Insulated Windows, Screens, Skylight(s), Transom, Vinyl Clad
      • Basement: Connecting Stairway,Full,Finished,Heated,Improved,Interior Entry,Exterior Entry,Rear Entrance,Walk-Out Access,Windows
      • Number of fireplaces: 2
      • Fireplace features: Wood Burning
      Interior area
      • Total structure area: 2,280
      • Total interior livable area: 2,090 sqft
      • Finished area above ground: 1,520
      • Finished area below ground: 570

      Property

      Parking
      • Total spaces: 2
      • Parking features: Assigned, Private, Parking Lot
      • Details: Assigned Parking, Assigned Space #: 79
      Accessibility
      • Accessibility features: None
      Features
      • Levels: Three and One Half
      • Stories: 3.5
      • Patio & porch: Deck, Patio
      • Exterior features: Lighting, Rain Gutters, Storage, Sidewalks, Street Lights
      • Pool features: None
      • Fencing: Privacy,Back Yard,Wood
      • Has view: Yes
      • View description: Garden, Trees/Woods
      Lot
      • Size: 1,903 Square Feet
      • Features: Backs - Open Common Area, Front Yard, Landscaped, Level, Rear Yard
      Details
      • Additional structures: Above Grade, Below Grade
      • Parcel number: 04081900012719
      • Zoning: DR 3.5
      • Special conditions: Standard

      Construction

      Type & style
      • Home type: Townhouse
      • Architectural style: Traditional
      • Property subtype: Townhouse
      Materials
      • Brick
      • Foundation: Other
      Condition
      • New construction: No
      • Year built: 1985

      Utilities & green energy

      • Sewer: Public Sewer
      • Water: Public

      Community & HOA

      Community
      • Security: Main Entrance Lock, Smoke Detector(s)
      • Subdivision: Valley Crossing
      HOA
      • Has HOA: Yes
      • HOA fee: $69 monthly
      Location
      • Region: Cockeysville

      Financial & listing details

      • Price per square foot: $211/sqft
      • Tax assessed value: $342,400
      • Annual tax amount: $4,063
      • Date on market: 4/9/2026
      • Listing agreement: Exclusive Right To Sell
      • Ownership: Fee Simple
      Get pre-qualifiedBe ready to make an offer.
      Connect with an agentGet info on this home, tour, and more.
      Calculate monthly paymentSee if you can afford this home.

        Estimated market value

        $438,300

        $416,000 - $460,000

        $2,826/mo

        Price history

        DateEventPrice
        5/29/2026Price change$440,000-2.2%$211/sqft
        Source: Bright MLS #MDBC2157952 Report a problem
        4/18/2026Price change$450,000-6.3%$215/sqft
        Source: Bright MLS #MDBC2157952 Report a problem
        4/9/2026Listed for sale$480,000+64.4%$230/sqft
        Source: Bright MLS #MDBC2157952 Report a problem
        1/27/2017Sold$292,000-2.6%$140/sqft
        Source: Public Record Report a problem
        12/22/2016Pending sale$299,900$143/sqft
        Source: Keller Williams - Pikesville #BC9826199 Report a problem
        12/15/2016Listed for sale$299,900+93.5%$143/sqft
        Source: Keller Williams Legacy #BC9826199 Report a problem
        12/27/2000Sold$155,000+7.3%$74/sqft
        Source: Public Record Report a problem
        5/8/1998Sold$144,500$69/sqft
        Source: Public Record Report a problem

        Public tax history

        YearProperty taxesTax assessment
        2025$5,357 +37.4%$335,200 +4.2%
        2024$3,898 +4.4%$321,633 +4.4%
        2023$3,734 +4.6%$308,067 +4.6%
        2022$3,569 +3%$294,500 +3%
        2021$3,466 +3.1%$286,000 +3.1%
        2020$3,363 +3.2%$277,500 +3.2%
        2019$3,260 $269,000
        2018$3,260 $269,000
        2017$3,260 +5.7%$269,000 -1.2%
        2016$3,084 $272,300 +2.6%
        2015$3,084 $265,433 +2.7%
        2014$3,084 $258,567 +2.7%
        2013-- $251,700
        2012-- $251,700
        2011-- $251,700 -16.3%
        2010-- $300,770 +9.5%
        2009-- $274,610 +10.5%
        2008-- $248,450 +11.8%
        2007-- $222,290 +12.4%
        2006-- $197,782 +14.1%
        2005-- $173,276 +16.5%
        2004-- $148,770 +3.3%
        2003-- $144,012 +3.4%
        2002-- $139,256 +3.5%
        2001-- $134,500

        Find assessor info on the county website

        Monthly payment

        Est. payment

          Payment breakdown

          Explore the cost of this home by adjusting the details. Changes won't be saved.
          All calculations are estimates and provided by Zillow, Inc. for informational purposes only. Actual amounts may vary.
          HOA fees may include property taxes on listings classified as Co-Ops. Contact the listing agent and/or owner for fee details.
          Mortgage interest rates are dependent on a number of factors, including credit score, down payment, and repayment length. Interest rate data provided by Zillow Group Marketplace, Inc. as of 1/1/1970 from various mortgage lenders with which we have lead or other similar arrangements; the Estimated Payment is an average of those rates.
          See how much you could borrow to make a competitive offer.

          Climate risks

          Neighborhood: 21030

          Getting around

          25 / 100
          Car-Dependent
          29 / 100
          Some Transit
          21 / 100
          Somewhat Bikeable

          Nearby schools

          GreatSchools rating
          Schools provided by the listing agent
          • District: Baltimore County Public Schools

          Source: Bright MLS. This data may not be complete. We recommend contacting the local school district to confirm school assignments for this home.

          A local agent can set up tours, give advice and negotiate with sellers.

          Browse local experts

          Similar homes

          Skip to the end of the carouselSkip to the beginning of the carousel