***OPEN HOUSES CANCELLED*** Welcome home to this charming 3-bedroom, 2-bathroom Cape nestled in the highly coveted Merrymount neighborhood of Quincy. Blending timeless New England character with modern comforts, this home offers an inviting atmosphere from the moment you step through the door.The main level boasts a functional layout rich with architectural details and classic craftsmanship. A spacious living room with fireplace greats you as you enter the home, showcasing the property's unique charm and warmth. Entertain guests in the elegant formal dining room, perfectly situated adjacent to the oversized kitchen that offers plenty of room for meal preparation and storage. Rounding out the main level is an office/family room and a full bathroom. Upstairs you will find three well-appointed bedrooms and another bathrooms, providing ample space and flexibility for families, guests, or a dedicated home office. Beat the summer heat effortlessly with the convenience of central air conditioning thanks to the mini-split system.Located in one of Quincy's most desirable coastal communities, this property places you just moments away from the neighborhood elementary school, local parks, and the active Merrymount community association with its private beach privileges. Enjoy the perfect balance of a quiet, beachside neighborhood feel with quick, convenient access to the Red Line, major highways, and downtown Boston.
Under contract
$725,000
79 Virginia Rd, Quincy, MA 02169
3beds
1,520sqft
Single Family Residence
Built in 1926
5,152 Square Feet Lot
$717,000 Zestimate®
$477/sqft
$-- HOA
What's special
Timeless new england characterQuiet beachside neighborhood feelUnique charm and warmthInviting atmosphereThree well-appointed bedroomsModern comfortsElegant formal dining room
- 7 days
- 1,424
- 132
Zillow last checked:
Listing updated:
Listed by:
Brendan Malanga 857-204-3849,
William Raveis R.E. & Home Services 617-322-3933
Source: MLS PIN,MLS#: 73584257
Facts & features
Interior
Bedrooms & bathrooms
- Bedrooms: 3
- Bathrooms: 2
- Full bathrooms: 2
Heating
- Central, Steam, Natural Gas
Cooling
- Central Air
Appliances
- Included: Water Heater
Features
- Basement: Full
- Number of fireplaces: 1
Interior area
- Total structure area: 1,520
- Total interior livable area: 1,520 sqft
- Finished area above ground: 1,520
Property
Parking
- Total spaces: 2
- Parking features: Paved Drive, Off Street, Paved
- Uncovered spaces: 2
Features
- Patio & porch: Porch
- Exterior features: Porch, Rain Gutters
- Waterfront features: Bay, Ocean, 0 to 1/10 Mile To Beach, Beach Ownership(Public, Association)
Lot
- Size: 5,152 Square Feet
Details
- Parcel number: M:1105X B:0023 L:000A,174475
- Zoning: RESA
Construction
Type & style
- Home type: SingleFamily
- Architectural style: Cape
- Property subtype: Single Family Residence
Materials
- Frame
- Foundation: Block
- Roof: Shingle
Condition
- Year built: 1926
Utilities & green energy
- Sewer: Public Sewer
- Water: Public
Community & HOA
Community
- Features: Public Transportation, Shopping, Pool, Tennis Court(s), Park, Walk/Jog Trails, Stable(s), Golf, Medical Facility, Laundromat, Bike Path, Conservation Area, Highway Access, House of Worship, Marina, Private School, Public School, T-Station, University
HOA
- Has HOA: No
Location
- Region: Quincy
Financial & listing details
- Price per square foot: $477/sqft
- Tax assessed value: $633,500
- Annual tax amount: $7,463
- Date on market: 9/30/2026
Estimated market value
$717,000
$681,000 - $753,000
$3,533/mo
Price history
| Date | Event | Price |
|---|---|---|
| 10/2/2026 | Contingent | $725,000$477/sqft |
Source: MLS PIN #73584257 Report a problem | ||
| 9/30/2026 | Listed for sale | $725,000+45.6%$477/sqft |
Source: MLS PIN #73584257 Report a problem | ||
| 8/30/2018 | Sold | $497,900-0.4%$328/sqft |
Source: Public Record Report a problem | ||
| 7/10/2018 | Pending sale | $499,900$329/sqft |
Source: Flavin & Flavin Realty, Inc. #72352262 Report a problem | ||
| 7/9/2018 | Price change | $499,900-2%$329/sqft |
Source: Flavin & Flavin Realty, Inc. #72352262 Report a problem | ||
| 6/25/2018 | Listed for sale | $509,900$335/sqft |
Source: Flavin & Flavin Realty, Inc. #72352262 Report a problem | ||
Public tax history
| Year | Property taxes | Tax assessment |
|---|---|---|
| 2025 | $7,039 +4.4% | $610,500 +2.1% |
| 2024 | $6,741 +12.8% | $598,100 +11.4% |
| 2023 | $5,977 +3.9% | $537,000 +11.8% |
| 2022 | $5,753 +0.5% | $480,200 +1.9% |
| 2021 | $5,722 +3.7% | $471,300 +6.1% |
| 2020 | $5,520 +8.9% | $444,100 +10% |
| 2019 | $5,069 +5.8% | $403,900 +12.4% |
| 2018 | $4,793 -6% | $359,300 -0.1% |
| 2017 | $5,097 +0.4% | $359,700 +1.8% |
| 2016 | $5,075 +7.7% | $353,400 +9.4% |
| 2015 | $4,714 +5.7% | $322,900 +7.6% |
| 2014 | $4,461 +0.1% | $300,200 -2.3% |
| 2013 | $4,456 +5.5% | $307,300 |
| 2012 | $4,225 | $307,300 -2.4% |
| 2011 | $4,225 -3.9% | $314,800 -5.3% |
| 2010 | $4,396 -0.4% | $332,500 -5.1% |
| 2009 | $4,414 +15% | $350,300 -1.2% |
| 2008 | $3,838 +5.5% | $354,400 +1.7% |
| 2007 | $3,639 +2.3% | $348,600 +1.2% |
| 2006 | $3,557 +2.2% | $344,300 +7.2% |
| 2005 | $3,481 -0.2% | $321,100 +15.6% |
| 2004 | $3,488 +16.8% | $277,700 +26.6% |
| 2003 | $2,987 +15% | $219,300 +34.5% |
| 2001 | $2,598 +15.4% | $163,000 +10.4% |
| 1999 | $2,251 | $147,700 |
Find assessor info on the county website
Monthly payment
Est. payment
Payment breakdown
Explore the cost of this home by adjusting the details. Changes won't be saved.Climate risks
Neighborhood: Merrymount
Similar homes
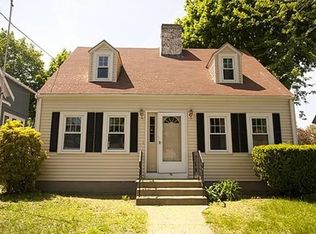
- $779,0004 bd2 ba1.5k sqft78 Arnold St, Quincy, MA 02169For Sale
 MLS ID #73587188, Johnny Ho, Kava Realty Group, Inc.. MLS PIN
 - $674,9504 bd2 ba1.4k sqft53 Stewart St, Quincy, MA 02169For Sale
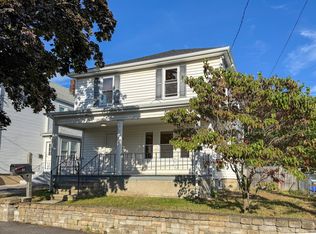 MLS ID #73585882, The Ponte Group, Keller Williams South Watuppa. MLS PIN
 - $728,0003 bd2 ba1.5k sqft68 Faxon Ln, Quincy, MA 02169For Sale
 MLS ID #73581473, Carmen Wen, Denkar Realty Group. MLS PIN
 - $705,0003 bd2 ba1.4k sqft19 Miller Stile Rd, Quincy, MA 02169For Sale
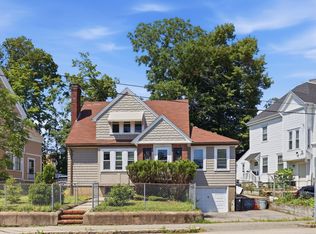 MLS ID #73559347, Linglin Li, Hickory Brook Realty, LLC. MLS PIN
