Skip main navigation
Pending
  • Listed by: BHHS Verani Wolfeboro • Sara Reineman
    $895,000

    79 Waumbeck Road, Wolfeboro, NH 03894

    3beds
    2,098sqft
    : 
    $5,443/mo
    Get pre-qualified
    Single Family Residence
    Built in 1996
    1.74 Acres Lot
    $-- Zestimate®
    $427/sqft
    $-- HOA

    What's special

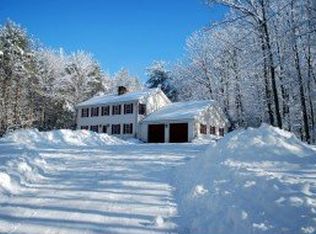
    Welcome to 79 Waumbeck Road, a beautifully maintained 3-bedroom, 2.5 bath home that blends modern comfort, quality craftsmanship, and an exceptional Wolfeboro location. Nestled in one of the area's most desirable neighborhoods, this move-in-ready property offers the perfect balance of privacy and convenience, just minutes from downtown Wolfeboro, Lake Winnipesaukee, golf, hiking trails, restaurants, and year-round recreation. Designed for today's lifestyle, the open-concept floor plan is bright and inviting, offering spacious living areas equally suited to everyday living and entertaining. The chef's kitchen showcases GE Café appliances, an XO beverage refrigerator, and quality finishes that balance style with everyday functionality. Hardwood flooring extends throughout most of the home, creating a warm, cohesive feel. The spacious primary suite provides a relaxing retreat, while two additional bedrooms offer flexibility for family and guests. Significant capital improvements include a high-efficiency Viessmann propane boiler and hot water tank, central air conditioning, a Kohler whole-house generator, hardwood floors, new windows, a custom front door, upgraded interior and exterior lighting and numerous additional improvements that allow the next owner to simply move in and enjoy. Outside, beautifully maintained grounds and inviting outdoor living spaces create an ideal setting for al fresco dining, entertaining friends, or simply enjoying the peaceful surroundings. Whether you're searching for a year-round residence or a Lakes Region retreat, 79 Waumbeck Road delivers exceptional quality, meaningful improvements, and an unbeatable Wolfeboro lifestyle. **OPEN HOUSES HAVE BEEN CANCELLED**
    34 days
    |
    218
    |
    3
    |

    Zillow last checked:

    Listing updated:

    Listed by:

    Sara Reineman,

    BHHS Verani Wolfeboro Cell:781-708-5825

    Source: PrimeMLS,MLS#: 5098030MLS Logo

      Facts & features

      Interior

      Bedrooms & bathrooms
      • Bedrooms: 3
      • Bathrooms: 3
      • Full bathrooms: 2
      • 1/2 bathrooms: 1
      Heating
      • Propane, Hot Water
      Cooling
      • Central Air
      Appliances
      • Included: Dishwasher, Dryer, Range Hood, Microwave, Gas Range, Refrigerator, Washer, Water Heater off Boiler, Wine Cooler
      Features
      • Central Vacuum, Cathedral Ceiling(s), Kitchen Island, Living/Dining, Primary BR w/ BA, Natural Light, Walk-In Closet(s)
      • Flooring: Hardwood, Vinyl Plank
      • Basement: Concrete,Concrete Floor,Full,Unfinished,Interior Access,Exterior Entry,Interior Entry
      Interior area
      • Total structure area: 3,442
      • Total interior livable area: 2,098 sqft
      • Finished area above ground: 2,098
      • Finished area below ground: 0
      Video & virtual tour

      Property

      Parking
      • Total spaces: 2
      • Parking features: Paved, Direct Entry, Attached
      • Garage spaces: 2
      Features
      • Levels: 1.75
      • Stories: 1.75
      • Patio & porch: Patio, Covered Porch
      • Exterior features: Garden
      • Frontage length: Road frontage: 349
      Lot
      • Size: 1.74 Acres
      • Features: Landscaped, Level, Near Golf Course, Near Paths, Near Shopping, Near Skiing, Near Snowmobile Trails, Near Hospital, Near School(s)
      Details
      • Parcel number: WOLFM00159B000019L000000
      • Zoning description: Rural West - IMPR
      • Other equipment: Standby Generator

      Construction

      Type & style
      • Home type: SingleFamily
      • Architectural style: Cape
      • Property subtype: Single Family Residence
      Materials
      • Wood Frame, Clapboard Exterior
      • Foundation: Concrete
      • Roof: Asphalt Shingle
      Condition
      • New construction: No
      • Year built: 1996

      Utilities & green energy

      • Electric: 200+ Amp Service
      • Sewer: 1250 Gallon, Leach Field, Private Sewer
      • Utilities for property: Cable Available, Fiber Optic Internt Avail

      Community & HOA

      Community
      • Security: Security
      Location
      • Region: Wolfeboro

      Financial & listing details

      • Price per square foot: $427/sqft
      • Tax assessed value: $333,100
      • Annual tax amount: $4,917
      • Date on market: 7/3/2026
      • Road surface type: Paved

        Estimated market value

        Not available

        Estimated sales range

        Not available

        Not available

        Price history

        DateEventPrice
        7/9/2026Pending sale$895,000$427/sqft
        Source: PrimeMLS #5098030 Report a problem
        7/8/2026Listed for sale$895,000+32.6%$427/sqft
        Source: PrimeMLS #5098030 Report a problem
        11/4/2022Sold$675,000+17.4%$322/sqft
        Source: PrimeMLS #4931210 Report a problem
        9/26/2022Listed for sale$575,000+74.2%$274/sqft
        Source: PrimeMLS #4931210 Report a problem
        12/30/2019Sold$330,000$157/sqft
        Source: PrimeMLS #4781337 Report a problem
        12/28/2019Pending sale$330,000$157/sqft
        Source: Berkshire Hathaway HomeServices Verani Realty #4781337 Report a problem
        10/14/2019Listed for sale$330,000-17.5%$157/sqft
        Source: BHHS Verani Wolfeboro #4781337 Report a problem
        5/18/2018Listing removed$400,000$191/sqft
        Source: BHHS Spencer-Hughes Real Estate #227319 Report a problem
        4/24/2018Price change$400,000-5.9%$191/sqft
        Source: BHHS Spencer-Hughes Real Estate #227319 Report a problem
        4/11/2018Price change$425,000-1.2%$203/sqft
        Source: BHHS Spencer-Hughes Real Estate #227319 Report a problem
        2/6/2018Price change$430,000-1.8%$205/sqft
        Source: BHHS Spencer-Hughes Real Estate #227319 Report a problem
        1/13/2018Price change$438,000-32.6%$209/sqft
        Source: BHHS Spencer-Hughes Real Estate #227319 Report a problem
        8/26/2017Price change$650,000-6.5%$310/sqft
        Source: BHHS Spencer-Hughes Real Estate #227319 Report a problem
        5/5/2017Listed for sale$695,000$331/sqft
        Source: BHHS Spencer-Hughes Real Estate #227319 Report a problem

        Public tax history

        YearProperty taxesTax assessment
        2024$5,296 +8.2%$333,100
        2023$4,893 +14.6%$333,100 +3.1%
        2022$4,271 +2.2%$323,100 +0.6%
        2020$4,180 +12.6%$321,300 +37.1%
        2019$3,713 +0.2%$234,400
        2018$3,704 +5.5%$234,400
        2017$3,511 +2.5%$234,400 +0.1%
        2016$3,426 +4.9%$234,200
        2015$3,267 +0.5%$234,200 -6.2%
        2014$3,250 +1.4%$249,800
        2013$3,205 +1.5%$249,800
        2012$3,157 +6.1%$249,800 +2.4%
        2011$2,976 +10.5%$243,900
        2010$2,693 -11%$243,900 -14.5%
        2009$3,025 -0.1%$285,100
        2008$3,028 $285,100
        Find assessor info on the county website

        Monthly payment

        Est. payment

        Payment breakdown

        Explore the cost of this home by adjusting the details. Changes won't be saved.
        All calculations are estimates and provided by Zillow, Inc. for informational purposes only. Actual amounts may vary.
        HOA fees may include property taxes on listings classified as Co-Ops. Contact the listing agent and/or owner for fee details.
        Mortgage interest rates are dependent on a number of factors, including credit score, down payment, and repayment length. Interest rate data provided by Zillow Group Marketplace, Inc. as of 1/1/1970 from various mortgage lenders with which we have lead or other similar arrangements; the Estimated Payment is an average of those rates.
        See how much you could borrow to make a competitive offer.

        Climate risks

        Neighborhood: 03894

        Getting around

        0 / 100
        Car-Dependent
        20 / 100
        Somewhat Bikeable

        Nearby schools

        GreatSchools rating
        Schools provided by the listing agent
        • Elementary: Carpenter Elementary
        • Middle: Kingswood Regional Middle
        • High: Kingswood Regional High School
        • District: Governor Wentworth Regional

        Source: PrimeMLS. This data may not be complete. We recommend contacting the local school district to confirm school assignments for this home.

        A local agent can set up tours, give advice and negotiate with sellers.

        Browse local experts

        Similar homes