Discover the ease of townhome living in Winding Ridge, one of Westchester's most desirable communities. Thoughtfully designed by award-winning developer Martin Ginsburg, this spacious residence offers an inviting blend of architectural interest, comfort, and versatility. Vaulted ceilings, expansive windows, and beautiful hardwood floors create bright, airy living spaces throughout. The updated kitchen features quartz countertops, a stylish backsplash, and stainless-steel appliances, while the finished walk-out lower level provides additional living and entertaining space. A third-level loft offers wonderful flexibility for a home office, creative retreat, or whatever suits your lifestyle. Numerous capital improvements, including updated windows and sliding glass doors, HVAC, and roofing, reflect the care invested in this home. A generously sized two-car garage adds everyday convenience. Residents enjoy a wonderful collection of amenities, including a swimming pool, fitness center, playground, and tennis/pickleball court, with lawn care and snow removal included in the common charges. Winding Ridge offers the perfect balance of comfortable living and a low-maintenance lifestyle, leaving more time to enjoy your life and everything Westchester has to offer. Welcome home!
Coming soon 11/06
$1,065,000
79 Winding Ridge Road, White Plains, NY 10603
3beds
2,900sqft
Single Family Residence, Residential
Built in 2000
61.39 Acres Lot
$-- Zestimate®
$367/sqft
$700/mo HOA
What's special
- 2 hours
- 170
- 7
Zillow last checked:
Listing updated:
Listed by:
Houlihan Lawrence Inc. 914-328-8400,
Amy Via 914-523-9248
Source: OneKey® MLS as distributed by MLS GRID,MLS#: 1069473
Facts & features
Interior
Bedrooms & bathrooms
- Bedrooms: 3
- Bathrooms: 3
- Full bathrooms: 2
- 1/2 bathrooms: 1
Other
- Description: Entry hall, powder room, lovely kitchen with eating area, open concept dining room with living room with wood burning fireplace, sliding glass doors to a sunny deck. Door to 2 car garage.
- Level: First
Other
- Description: Primary bedroom ensuite with lofted ceilings and walk-in closet, primary bathroom with soaking tub, separate shower and double vanity. 2 additional bedrooms with full hall bath also with double vanity.y.
- Level: Second
Other
- Description: Multi-funtional Loft with skylights. Great for an office, playroom or even an extra guest bedroom. Storage.
- Level: Third
Other
- Description: Wonderful large family room with sliders to the back yard. laundry and storage.
- Level: Lower
Heating
- Forced Air
Cooling
- Central Air
Appliances
- Included: Dishwasher, Dryer, Electric Range, Exhaust Fan, Refrigerator, Washer, Gas Water Heater
- Laundry: Washer/Dryer Hookup, In Basement
Features
- Ceiling Fan(s), Crown Molding, Double Vanity, Eat-in Kitchen, High Ceilings, Open Floorplan, Primary Bathroom, Quartz/Quartzite Counters, Recessed Lighting
- Flooring: Carpet, Hardwood
- Windows: Double Pane Windows, ENERGY STAR Qualified Windows, New Windows
- Basement: Finished,Full,Walk-Out Access
- Attic: Partial
- Number of fireplaces: 1
- Fireplace features: Living Room, Wood Burning
Interior area
- Total structure area: 2,900
- Total interior livable area: 2,900 sqft
Property
Parking
- Total spaces: 4
- Parking features: Attached, Driveway, Garage
- Garage spaces: 2
- Has uncovered spaces: Yes
Features
- Levels: Three Or More
- Patio & porch: Deck
- Exterior features: Mailbox
- Pool features: Community
Lot
- Size: 61.39 Acres
Details
- Parcel number: 268900742000240000002300090
- Special conditions: None
Construction
Type & style
- Home type: SingleFamily
- Property subtype: Single Family Residence, Residential
- Attached to another structure: Yes
Materials
- Frame, Vinyl Siding
- Foundation: Other
Condition
- Year built: 2000
- Major remodel year: 2000
Details
- Builder model: Cranberry2
Utilities & green energy
- Sewer: Public Sewer
- Water: Public
- Utilities for property: Cable Connected, Electricity Connected, Natural Gas Connected
Community & HOA
Community
- Features: Clubhouse, Fitness Center, Playground, Pool, Sidewalks
HOA
- Has HOA: Yes
- Amenities included: Children's Playroom, Clubhouse, Fitness Center, Landscaping, Maintenance Grounds, Pool, Snow Removal, Tennis Court(s)
- Services included: Common Area Maintenance, Maintenance Structure, Maintenance Grounds, Pool Service, Snow Removal
- HOA fee: $700 monthly
Location
- Region: White Plains
Financial & listing details
- Price per square foot: $367/sqft
- Tax assessed value: $521,200
- Annual tax amount: $13,961
- Date on market: 11/6/2026
- Listing agreement: Exclusive Right To Sell
- Listing terms: Contract
- Electric utility on property: Yes
Estimated market value
Not available
Estimated sales range
Not available
Not available
Price history
Price history is unavailable.
Public tax history
Tax history is unavailable.
Monthly payment
Climate risks
Neighborhood: North White Plains
Nearby schools
Schools provided by the listing agent
- Elementary: Richard J Bailey School
- Middle: Woodlands Middle/High School
- High: Woodlands Middle/High School
Source: OneKey® MLS as distributed by MLS GRID. This data may not be complete. We recommend contacting the local school district to confirm school assignments for this home.
- $766,9002 bd3 ba1.8k sqft4 Winding Ridge Rd, White Plains, NY 10603Off Market
- $783,6002 bd3 ba1.8k sqft8 Winding Ridge Rd, White Plains, NY 10603Off Market
- $792,2003 bd3 ba2.1k sqft16 Winding Ridge Rd, White Plains, NY 10603Off Market

- $894,6003 bd2 ba2.9k sqft32 Winding Ridge Rd, White Plains, NY 10603Off Market
Similar homes
- $949,0005 bd3 ba2.8k sqft19 Lenox Avenue, White Plains, NY 10603For Sale

 MLS ID #881777, Gary Sanguino, Listing by: Gary Sanguino. OneKey® MLS as distributed by MLS GRID
- $1,050,0003 bd2 ba1.7k sqft4 Richard Terrace, Hartsdale, NY 10530For Sale
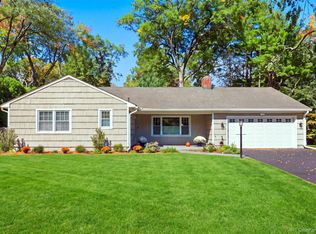 MLS ID #1061364, Ellen Schwartz, Listing by: Julia B Fee Sothebys Int. Rlty. OneKey® MLS as distributed by MLS GRID
- $942,3005 bd3 ba3.1k sqft4 Stonewall Circle, White Plains, NY 10607For Sale
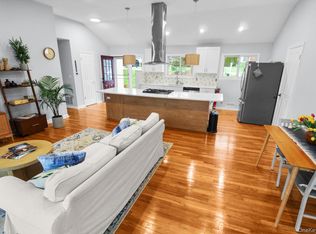 MLS ID #1067960, Derek J. Greene, Listing by: Greene Realty Group. OneKey® MLS as distributed by MLS GRID
- $965,0003 bd3 ba2.7k sqft278 Church Street, White Plains, NY 10603For Sale
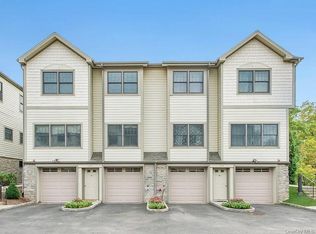 MLS ID #1059532, George L Muniz, Listing by: Keller Williams NY Realty. OneKey® MLS as distributed by MLS GRID
- $750,0004 bd2 ba1.5k sqft17 Kent Road, White Plains, NY 10603For SaleMLS ID #1062283, Kristina L. Evans, Listing by: Evagreen Associated Partners. OneKey® MLS as distributed by MLS GRID
- $875,0004 bd3 ba2.1k sqft7 Albro Lane, White Plains, NY 10603For SaleMLS ID #1060931, Imma Carletto, Listing by: Serhant LLC. OneKey® MLS as distributed by MLS GRID
- $1,085,0003 bd3 ba2.2k sqft68 Mt Joy Avenue, Scarsdale, NY 10583For SaleMLS ID #1068683, Beth Acocella, Listing by: Coldwell Banker Realty. OneKey® MLS as distributed by MLS GRID
- $869,0005 bd2 ba2.8k sqft4 Manitou Trail, White Plains, NY 10603For SaleMLS ID #1024428, Tony Murphy, Listing by: Houlihan Lawrence Inc.. OneKey® MLS as distributed by MLS GRID
- $999,0004 bd3 ba2.3k sqft41 Mount Morris Avenue, White Plains, NY 10604For SaleMLS ID #1060732, Nicholas Wolff, Listing by: Howard Hanna Rand Realty. OneKey® MLS as distributed by MLS GRID
- $999,0005 bd2 ba2.7k sqft24 Old Knollwood Road, White Plains, NY 10607For SaleMLS ID #1036297, Debra Tricarico, Listing by: Houlihan Lawrence Inc.. OneKey® MLS as distributed by MLS GRID
- $995,0005 bd3 ba2.7k sqft5 Woodland Place, White Plains, NY 10606For SaleMLS ID #1041701, Donna Materasso, Listing by: ERA Insite Realty Services. OneKey® MLS as distributed by MLS GRID
- $1,250,0006 bd4 ba2.5k sqft94 Washington Avenue N, White Plains, NY 10603For SaleMLS ID #1063848, Shpresa Camaj, Listing by: Real Broker NY LLC. OneKey® MLS as distributed by MLS GRID
- $1,150,0005 bd4 ba3.1k sqft20 Old Farm Lane, Hartsdale, NY 10530For SaleMLS ID #1012502, Wendy A. Holt, Listing by: Houlihan Lawrence Inc.. OneKey® MLS as distributed by MLS GRID
- $799,9995 bd2 ba2k sqft20 Tyler Place, White Plains, NY 10603For SaleMLS ID #1064502, Keisha Mack, Listing by: Real Broker NY LLC. OneKey® MLS as distributed by MLS GRID
- $1,195,0004 bd3 ba2.5k sqft10 Winslow Road, White Plains, NY 10606For SaleMLS ID #1056539, Darryl Selsey, Listing by: Four Seasons RealEstate Center. OneKey® MLS as distributed by MLS GRID
- $995,0003 bd3 ba1.8k sqft8 Dale Street, White Plains, NY 10605For SaleMLS ID #1061725, Gino Bello, Listing by: Howard Hanna Rand Realty. OneKey® MLS as distributed by MLS GRID
- $899,0004 bd4 ba2.7k sqft88 Rockingchair Road, White Plains, NY 10607For SaleMLS ID #1043959, Matthieu Allirot, Listing by: Julia B Fee Sothebys Int. Rlty. OneKey® MLS as distributed by MLS GRID
- $1,079,0003 bd3 ba2k sqft2 Longview Drive, Scarsdale, NY 10583For SaleMLS ID #1064518, Alfred J. Dobbs II, Listing by: Compass Greater NY, LLC. OneKey® MLS as distributed by MLS GRID
- $885,0003 bd2 ba1.6k sqft72 Jane Street, Hartsdale, NY 10530For SaleMLS ID #1065441, Julie Alcee, Listing by: Berkshire Hathaway HS NY Prop. OneKey® MLS as distributed by MLS GRID
