Welcome to 79 Woodard Road, nestled in the coveted Bellevue Hill neighborhood of West Roxbury. This gracious Center Entrance Colonial blends comfort and convenience, offering 2,144 square feet designed for relaxation and entertaining. As you enter, you're welcomed by a generous living area, ideal for gatherings or cozy evenings in the inviting rear family room. The home features four spacious bedrooms, perfect for unwinding, working from home, or hosting guests. With two well-appointed bathrooms, morning routines are hassle-free. The eat-in kitchen is a culinary enthusiast’s dream, with ample room for creativity and meal prep. Stay comfortable year-round with central air. Practicality is key with off-street parking and a garage for storage. The 5,278 square foot lot offers space for outdoor activities or a tranquil garden retreat. Whether hosting a barbecue or enjoying fresh air, this space complements your lifestyle. Just minutes to transportation and Centre St shops and restaurants.
Sold for $1,150,000
$1,150,000
79 Woodard Rd, West Roxbury, MA 02132
4beds
2,144sqft
Single Family Residence
Built in 1930
5,278 Square Feet Lot
$1,153,300 Zestimate®
$536/sqft
$4,557 Estimated rent
Home value
$1,153,300
$1.05M - $1.27M
$4,557/mo
Zestimate® history
Owner options
List your home for rent
$4,557/mo
Rent Zestimate®
Find your next renter with Zillow Rental Manager. Plus, with online applications, you can quickly screen prospective tenants – for free.
$4,557/mo
Rent Zestimate®
Refinance and save
$7,155/mo
Est. payment
Refinancing to a lower rate could help reduce your monthly payments and save thousands over the life of the loan.
$7,155/mo
Est. payment
Explore your selling options
Work with a Zillow partner agent
Leverage their expertise and Zillow's premium Showcase listings to get your home seen by more buyers.
Get startedList with your own agent
Get your home in front of millions of buyers by listing it on Zillow.
Learn how to do itSell it yourself
Take full control of how buyers see your home on Zillow by listing For Sale by Owner (FSBO).
List your homeWhat's special
Central airCenter entrance colonialRear family roomEat-in kitchenTwo well-appointed bathroomsTranquil garden retreatSpace for outdoor activities
Zillow last checked:
Listing updated:
Listed by:
The Denman Group 617-702-4842,
Compass 617-303-0067
Bought with:
Judith Brady
Berkshire Hathaway HomeServices Commonwealth Real Estate
Source: MLS PIN,MLS#: 73373473
Facts & features
Interior
Bedrooms & bathrooms
- Bedrooms: 4
- Bathrooms: 2
- Full bathrooms: 2
Primary bedroom
- Features: Closet, Flooring - Hardwood, Closet - Double
- Level: Second
- Area: 184.77
- Dimensions: 15.08 x 12.25
Bedroom 2
- Features: Closet, Flooring - Hardwood, Attic Access
- Level: Second
- Area: 177.19
- Dimensions: 11.25 x 15.75
Bedroom 3
- Features: Closet, Flooring - Hardwood
- Level: Second
- Area: 165.63
- Dimensions: 13.25 x 12.5
Bedroom 4
- Features: Closet, Flooring - Hardwood
- Level: Second
- Area: 124.35
- Dimensions: 10.58 x 11.75
Primary bathroom
- Features: No
Bathroom 1
- Features: Bathroom - Full, Bathroom - With Shower Stall, Flooring - Stone/Ceramic Tile, Countertops - Stone/Granite/Solid
- Level: First
- Area: 49.78
- Dimensions: 5.58 x 8.92
Bathroom 2
- Features: Bathroom - Full, Bathroom - With Tub & Shower, Flooring - Stone/Ceramic Tile, Countertops - Stone/Granite/Solid
- Level: Second
- Area: 78.26
- Dimensions: 9.58 x 8.17
Dining room
- Features: Flooring - Hardwood, Chair Rail, Lighting - Overhead, Crown Molding
- Level: Main,First
- Area: 141.76
- Dimensions: 11.42 x 12.42
Family room
- Features: Closet/Cabinets - Custom Built, Flooring - Wall to Wall Carpet, Exterior Access, Lighting - Overhead, Crown Molding
- Level: Main,First
- Area: 165.63
- Dimensions: 13.25 x 12.5
Kitchen
- Features: Closet/Cabinets - Custom Built, Flooring - Hardwood, Dining Area, Countertops - Upgraded, Breakfast Bar / Nook, Cabinets - Upgraded, Recessed Lighting, Remodeled, Stainless Steel Appliances, Gas Stove, Crown Molding
- Level: Main,First
- Area: 214.29
- Dimensions: 18.5 x 11.58
Living room
- Features: Closet/Cabinets - Custom Built, Flooring - Hardwood, Crown Molding
- Level: Main,First
- Area: 177.19
- Dimensions: 11.25 x 15.75
Heating
- Baseboard, Hot Water, Radiant, Natural Gas
Cooling
- Central Air
Appliances
- Included: Gas Water Heater, Water Heater, Range, Dishwasher, Disposal, Refrigerator, Washer, Dryer, Range Hood
Features
- Closet/Cabinets - Custom Built, Lighting - Overhead, Den, Bonus Room, Foyer
- Flooring: Tile, Carpet, Hardwood, Flooring - Wall to Wall Carpet, Concrete, Flooring - Hardwood
- Windows: Insulated Windows
- Basement: Full,Interior Entry,Unfinished
- Number of fireplaces: 1
- Fireplace features: Living Room
Interior area
- Total structure area: 2,144
- Total interior livable area: 2,144 sqft
- Finished area above ground: 2,144
Property
Parking
- Total spaces: 3
- Parking features: Detached, Storage, Paved Drive, Off Street, Paved
- Garage spaces: 1
- Uncovered spaces: 2
Features
- Patio & porch: Patio
- Exterior features: Patio, Rain Gutters, Fenced Yard, Garden
- Fencing: Fenced
Lot
- Size: 5,278 Square Feet
- Features: Level
Details
- Parcel number: 1431725
- Zoning: RES
Construction
Type & style
- Home type: SingleFamily
- Architectural style: Colonial
- Property subtype: Single Family Residence
Materials
- Frame
- Foundation: Stone
- Roof: Shingle
Condition
- Year built: 1930
Utilities & green energy
- Electric: Circuit Breakers, 100 Amp Service
- Sewer: Public Sewer
- Water: Public
Community & HOA
Community
- Features: Public Transportation, Shopping, Pool, Tennis Court(s), Park, Walk/Jog Trails, Golf, Medical Facility, Laundromat, Bike Path, Conservation Area, Highway Access, House of Worship, Private School, Public School, T-Station, University, Other
HOA
- Has HOA: No
Location
- Region: West Roxbury
Financial & listing details
- Price per square foot: $536/sqft
- Tax assessed value: $923,500
- Annual tax amount: $9,470
- Date on market: 1/9/2026
- Exclusions: None
- Road surface type: Paved
Price history
| Date | Event | Price |
|---|---|---|
| 7/15/2025 | Sold | $1,150,000$536/sqft |
Source: MLS PIN #73373473 Report a problem | ||
| 5/21/2025 | Contingent | $1,150,000$536/sqft |
Source: MLS PIN #73373473 Report a problem | ||
| 5/13/2025 | Listed for sale | $1,150,000$536/sqft |
Source: MLS PIN #73373473 Report a problem | ||
Public tax history
| Year | Property taxes | Tax assessment |
|---|---|---|
| 2025 | $11,907 +18.3% | $1,028,200 +11.3% |
| 2024 | $10,066 +7.6% | $923,500 +6% |
| 2023 | $9,358 +8.6% | $871,300 +10% |
| 2022 | $8,617 +7.3% | $792,000 +5.2% |
| 2021 | $8,029 +10.1% | $752,500 +8.9% |
| 2020 | $7,295 +7.5% | $690,800 +7.3% |
| 2019 | $6,787 +5.7% | $643,900 +5% |
| 2018 | $6,424 +492.9% | $613,000 +1% |
| 2017 | $1,083 -82.8% | $606,700 +6% |
| 2016 | $6,295 -5.6% | $572,300 +3.9% |
| 2015 | $6,669 -1.3% | $550,700 +7.1% |
| 2013 | $6,757 +3.5% | $514,200 +2.7% |
| 2012 | $6,530 +7.1% | $500,800 +5% |
| 2011 | $6,098 +6.4% | $476,800 -1.2% |
| 2010 | $5,731 +7.1% | $482,400 -4.2% |
| 2009 | $5,352 -7.4% | $503,500 -4.4% |
| 2008 | $5,778 -6.4% | $526,700 -6.2% |
| 2007 | $6,172 | $561,600 |
Find assessor info on the county website
Neighborhood: West Roxbury
Nearby homes
- $900,6003 bd1 ba1.3k sqft77 Woodard Rd, West Roxbury, MA 02132Off Market
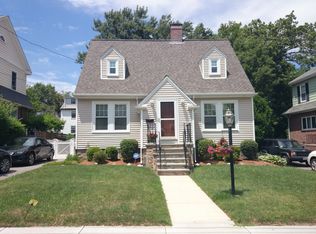
- $975,9004 bd2 ba1.7k sqft83 Woodard Rd, West Roxbury, MA 02132Off Market
- $949,5003 bd1 ba1.6k sqft11 Celia Rd, West Roxbury, MA 02132Off Market
- $848,8003 bd1 ba1.6k sqft75 Woodard Rd, West Roxbury, MA 02132Off Market
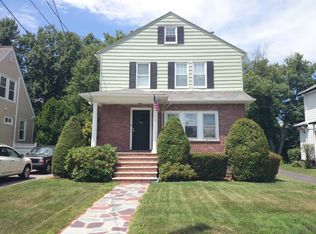
- $912,9003 bd1 ba1.6k sqft7 Celia Rd, West Roxbury, MA 02132Off Market
- $759,1003 bd1 ba1.3k sqft216 Bellevue St, West Roxbury, MA 02132Off Market
- $828,2003 bd1 ba1.4k sqft80 Woodard Rd, West Roxbury, MA 02132Off Market
- $826,9003 bd1 ba1.3k sqft214 Bellevue St, West Roxbury, MA 02132Off Market
Nearby schools
GreatSchools rating
- 6/10Mozart Elementary SchoolGrades: PK-6Distance: 0.4 mi
- 6/10Lyndon K-8 SchoolGrades: PK-8Distance: 0.6 mi
- 1/10Another Course To CollegeGrades: 9-12Distance: 1.9 mi
Get a cash offer in 3 minutes
Find out how much your home could sell for in as little as 3 minutes with a no-obligation cash offer.
Estimated market value
$1,153,300
Get a cash offer in 3 minutes
Find out how much your home could sell for in as little as 3 minutes with a no-obligation cash offer.
Estimated market value
$1,153,300
- Massachusetts
- Suffolk County
- Boston
- 02132
- West Roxbury
- 79 Woodard Rd
