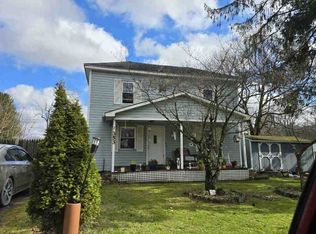
Step into a remarkable piece of West Virginia history with this charming 1934 stone home in historic Arthurdale, America's first New Deal homestead community, envisioned by Eleanor Roosevelt during the Great Depression. Designed with self-sufficiency and community in mind, Arthurdale remains one of the state's most treasured historic communities, where many original homesteads and traditions continue today. Lovingly cared for by the same owners since 1954, this 4 bedroom home sits on approximately 2.2 acres, offering the perfect blend of history, character, and opportunity. Relax on the inviting covered front porch, where generations have gathered for evening conversations, or enjoy the peaceful setting surrounded by mature landscaping, a paved driveway, and a mix of open and wooded land. For those dreaming of a homestead lifestyle, the possibilities are endless. A spacious open field beside the home is ideal for a large garden, orchard, barn, horses, hobby farm, or future expansion, while the wooded acreage provides privacy, wildlife, and firewood potential. A dedicated canned goods storage area is a thoughtful reminder of the property's agricultural roots and is ready for today's gardeners and home preservers. Whether you're looking to raise animals, grow your own food, or simply enjoy the tranquility of country living without sacrificing convenience, this property offers a rare opportunity to own a home where history and modern homesteading naturally come together. Just minutes from local amenities yet tucked into one of West Virginia's most distinctive and historically significant communities, this is more than a home—it's a chance to become part of the continuing story of Arthurdale.
Contingent
$140,000
79 Y Rd, Arthurdale, WV 26520
4beds
1,247sqft
Single Family Residence
Built in 1935
2.2 Acres Lot
$130,600 Zestimate®
$112/sqft
$-- HOA
What's special
Paved drivewayInviting covered front porch
- 51 days
- 292
- 4
Likely to sell faster than
Zillow last checked:
Listing updated:
Listed by:
JESSICA LIPSCOMB 304-216-2440,
HOUSES & MORE INC
Source: NCWV REIN,MLS#: 10166136
Facts & features
Interior
Bedrooms & bathrooms
- Bedrooms: 4
- Bathrooms: 1
- Full bathrooms: 1
Primary bedroom
- Level: First
- Area: 104.86
- Dimensions: 9.8 x 10.7
Bedroom 2
- Features: Wood Floor
- Level: First
- Area: 101.65
- Dimensions: 9.5 x 10.7
Bedroom 3
- Features: Wood Floor
- Level: Second
- Area: 172.48
- Dimensions: 11.2 x 15.4
Bedroom 4
- Features: Wood Floor
- Level: Second
- Area: 156.22
- Dimensions: 10.7 x 14.6
Kitchen
- Features: Vinyl Flooring
- Level: First
- Area: 104
- Dimensions: 13 x 8
Living room
- Features: Fireplace, Ceiling Fan(s)
- Level: First
- Area: 176
- Dimensions: 16 x 11
Basement
- Level: Basement
Heating
- Natural Gas
Cooling
- None
Appliances
- Included: None
Features
- High Speed Internet
- Flooring: Carpet, Wood, Vinyl
- Basement: Concrete
- Attic: Interior Access Only
- Number of fireplaces: 1
- Fireplace features: Wood Burning Stove
Interior area
- Total structure area: 1,247
- Total interior livable area: 1,247 sqft
- Finished area above ground: 1,247
- Finished area below ground: 0
Property
Parking
- Total spaces: 3
- Parking features: 3+ Cars, Off Street
Features
- Levels: 1.5
- Stories: 1.5
- Patio & porch: Porch
- Exterior features: Private Yard
- Fencing: None
- Has view: Yes
- View description: Neighborhood
- Waterfront features: None
Lot
- Size: 2.2 Acres
- Dimensions: 2.185 acres
- Features: Wooded, Level, Cleared, Landscaped
Details
- Additional structures: Storage Shed/Outbuilding
- Parcel number: 540773902250183.0000
- Horses can be raised: Yes
- Horse amenities: Horse Property
Construction
Type & style
- Home type: SingleFamily
- Architectural style: Bungalow,Historical
- Property subtype: Single Family Residence
Materials
- Frame, Stone
- Foundation: Block
- Roof: Shingle
Condition
- Year built: 1935
Utilities & green energy
- Electric: 200 Amps
- Sewer: Septic Tank
- Water: Public
- Utilities for property: Cable Available
Community & HOA
Community
- Features: Park
- Security: Smoke Detector(s)
HOA
- Has HOA: No
Location
- Region: Arthurdale
Financial & listing details
- Price per square foot: $112/sqft
- Annual tax amount: $215
- Date on market: 7/29/2026
- Electric utility on property: Yes
Estimated market value
$130,600
$124,000 - $137,000
$1,401/mo
Price history
| Date | Event | Price |
|---|---|---|
| 8/20/2026 | Contingent | $140,000$112/sqft |
Source:  NCWV REIN #10166136 Report a problem NCWV REIN #10166136 Report a problem | ||
| 7/29/2026 | Listed for sale | $140,000$112/sqft |
Source: NCWV REIN #10166136 Report a problem | ||
Public tax history
Tax history is unavailable.
Monthly payment
Est. payment
Payment breakdown
Explore the cost of this home by adjusting the details. Changes won't be saved.Climate risks
Neighborhood: 26520
Nearby schools
Schools provided by the listing agent
- Elementary: West Preston School
- Middle: West Preston School
- High: Preston High
- District: Preston
Source: NCWV REIN. This data may not be complete. We recommend contacting the local school district to confirm school assignments for this home.
Similar homes
- $145,0004 bd2 ba1.4k sqft178 East St, Masontown, WV 26542For Sale
 MLS ID #10166470, AMANDA SHIPLEY. NCWV REIN
 - $--3 bd1 ba1.4k sqft353 Main St, Bretz, WV 26524Auction
 ServiceLink Auction
 - $154,5002 bd1 ba1.7k sqft630 Bunner Ridge Rd, Fairmont, WV 26554For Sale
 MLS ID #10166210, LACY UEBEL. NCWV REIN
 - $160,0003 bd1 ba1.1k sqft172 Hundley St, Masontown, WV 26542For Sale
 MLS ID #10164816, TAVIEN HOVATTER. NCWV REIN
 - $145,0002 bd2 ba864 sqft511 Leah Dr, Morgantown, WV 26508For Sale
 MLS ID #26-1192, Oak Hall, Red Oak Realty. GVMLS
