Skip main navigation
Closed
  • $408,000

    790 Pinnacle Rd, Pittsford, NY 14534

    3beds
    2,090sqft
    Single Family Residence
    Built in 1964
    0.48 Acres Lot
    $-- Zestimate®
    $195/sqft
    $3,351 Estimated rent

    Home value

    Not available

    Estimated sales range

    Not available

    $3,351/mo

    Zestimate® history
    Loading
    Loading...

    Owner options

    List your home for rent

    $3,351/mo

    Rent Zestimate®

    Find your next renter with Zillow Rental Manager. Plus, with online applications, you can quickly screen prospective tenants – for free.

    Learn more

    $3,351/mo

    Rent Zestimate®

    Refinance and save

    $2,990/mo

    Est. payment

    Refinancing to a lower rate could help reduce your monthly payments and save thousands over the life of the loan.

    See today's rates

    $2,990/mo

    Est. payment

    Explore your selling options

    Work with a Zillow partner agent

    Leverage their expertise and Zillow's premium Showcase listings to get your home seen by more buyers.

    Get started

    List with your own agent

    Get your home in front of millions of buyers by listing it on Zillow.

    Learn how to do it

    Sell it yourself

    Take full control of how buyers see your home on Zillow by listing For Sale by Owner (FSBO).

    List your home

    What's special

    Bonus roomFinished basementPrivacy patio fenceFully carpeted bedroomsOpen floor planSliding patio doorWalk-in closets
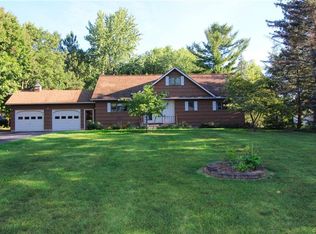
    Welcome to 790 Pinnacle Road, a beautifully maintained 2,090 sf 3 bedroom, 2.5 bath split-level with a Pittsford address, Henrietta taxes and R-H schools. Tastefully modernized and inviting to friends and family, this home has over 100k in updates since 2017, including: a tear off roof with GAF architectural shingles, driveway, professionally painted interior/exterior, kitchen, 1st floor ceramic tile floors, 5-element Frigidaire cooktop w/range hood, hallway/stairwell carpet, Comfort windows, A/C w/airflow upgrades, electric switches/outlets/lighting, and door hardware. The foyer is elegant and centrally located; On the 1st floor, enjoy the dining room, the generously spaced and open eat-in kitchen, perfect for entertaining with a double oven, granite countertops, and plenty of cabinets; a sliding patio door, an updated 1/2 bath, Whirlpool laundry, and a bonus room. Step up to the light filled living room showcasing the fireplace and a floor-to-ceiling window to view the sunsets. Upstairs, you'll find 3 bedrooms, including the relaxing primary suite with hardwood floors, private bath and walk-in closets, plus a 2nd well appointed bath with spa tub serving the 2 additional fully carpeted bedrooms. The open floor plan, ample closet space, easy clean windows, a finished basement, and stand up attic enhance living convenience. The 200-amp main panel services a 100-anp sub in the fully electrified 2.5 car garage with 8' high doors, including dedicated air compressor and RV circuits. Outside are the newly added RV pad/expanded driveway, 12x20 oversized custom shed, and privacy patio fence ready for your finishing touches. Enjoy 2 perennial gardens and large backyard suitable for gatherings, gardening, etc. Come experience this move-in ready home within minutes to top rated schools, shopping, library, and parks/recreation. Delayed negotiations until June 4th 2026 at 1pm.

    Zillow last checked:

    Listing updated:

    Listed by:

    Jane W. Gavett 585-398-7365,

    Brix & Maven Realty Group LLC

    Bought with:

    Silvia M. Deutsch, 30DE0686681

    RE/MAX Realty Group

    Source: NYSAMLSs,MLS#: R1678744MLS LogoOriginating MLS: Rochester

    Facts & features

    Interior

    Bedrooms & bathrooms
    • Bedrooms: 3
    • Bathrooms: 3
    • Full bathrooms: 2
    • 1/2 bathrooms: 1
    • Main level bathrooms: 1
    Heating
    • Gas, Zoned, Forced Air, Hot Water
    Cooling
    • Zoned, Central Air
    Appliances
    • Included: Double Oven, Dryer, Dishwasher, Electric Cooktop, Exhaust Fan, Electric Oven, Electric Range, Disposal, Gas Water Heater, Refrigerator, Range Hood, Washer
    • Laundry: Main Level
    Features
    • Breakfast Bar, Ceiling Fan(s), Cathedral Ceiling(s), Entrance Foyer, Eat-in Kitchen, Separate/Formal Living Room, Granite Counters, Jetted Tub, Pull Down Attic Stairs, Sliding Glass Door(s), Walk-In Pantry, Natural Woodwork, Window Treatments, Bath in Primary Bedroom
    • Flooring: Carpet, Varies
    • Doors: Sliding Doors
    • Windows: Drapes, Thermal Windows
    • Basement: Finished,Partial,Sump Pump
    • Attic: Pull Down Stairs
    • Number of fireplaces: 1
    Interior area
    • Total structure area: 2,090
    • Total interior livable area: 2,090 sqft

    Property

    Parking
    • Total spaces: 2.5
    • Parking features: Attached, Electricity, Garage, Storage, Water Available, Driveway, Garage Door Opener
    • Attached garage spaces: 2.5
    Accessibility
    • Accessibility features: Accessible Hallway(s)
    Features
    • Levels: One
    • Stories: 1
    • Patio & porch: Patio
    • Exterior features: Blacktop Driveway, Patio, Private Yard, See Remarks
    Lot
    • Size: 0.48 Acres
    • Dimensions: 83 x 183
    • Features: Corner Lot, Rectangular, Rectangular Lot, Residential Lot
    Details
    • Additional structures: Shed(s), Storage
    • Parcel number: 2632001761200001008000
    • Special conditions: Standard

    Construction

    Type & style
    • Home type: SingleFamily
    • Architectural style: Split Level
    • Property subtype: Single Family Residence
    Materials
    • Brick, Vinyl Siding, Copper Plumbing
    • Foundation: Block
    • Roof: Architectural,Shingle
    Condition
    • Resale
    • Year built: 1964

    Utilities & green energy

    • Electric: Circuit Breakers
    • Sewer: Connected
    • Water: Connected, Public
    • Utilities for property: Cable Available, Electricity Connected, High Speed Internet Available, Sewer Connected, Water Connected

    Community & HOA

    Community
    • Subdivision: Lehigh Manor Sub Sec 3
    Location
    • Region: Pittsford

    Financial & listing details

    • Price per square foot: $195/sqft
    • Tax assessed value: $312,000
    • Annual tax amount: $6,851
    • Date on market: 5/23/2026
    • Cumulative days on market: 12 days
    • Listing terms: Cash,Conventional

    Price history

    DateEventPrice
    7/20/2026Sold$408,000+18.3%$195/sqft
    Source: NYSAMLSs #R1678744 Report a problem
    6/9/2026Pending sale$344,900$165/sqft
    Source: NYSAMLSs #R1678744 Report a problem
    5/23/2026Listed for sale$344,900+66.6%$165/sqft
    Source: NYSAMLSs #R1678744 Report a problem
    12/2/2021Sold$207,000+6.2%$99/sqft
    Source: NYSAMLSs #R1367313 Report a problem
    10/21/2021Pending sale$194,900$93/sqft
    Source: NYSAMLSs #R1367313 Report a problem
    10/16/2021Listed for sale$194,900$93/sqft
    Source: NYSAMLSs #R1367313 Report a problem
    10/3/2021Pending sale$194,900$93/sqft
    Source: NYSAMLSs #R1367313 Report a problem

    Public tax history

    YearProperty taxesTax assessment
    2025-- $312,000 +38.7%
    2024-- $225,000
    2023-- $225,000 +8.7%
    2022-- $207,000 +20.2%
    2021-- $172,200 +5%
    2020-- $164,000 +9.4%
    2018-- $149,900
    2017$2,408 $149,900
    2016-- $149,900
    2015-- $149,900
    2014-- $149,900
    2013-- $149,900
    2012-- $149,900
    2011-- $149,900
    2010-- $149,900
    2009-- $149,900
    2007-- $149,900
    2006-- $149,900 +8%
    2005-- $138,800
    2004-- $138,800 +7.5%
    2003-- $129,100
    2002-- $129,100 +1084.4%
    2001-- $10,900
    2000-- $10,900
    Find assessor info on the county website

    Neighborhood: 14534

    Nearby schools

    GreatSchools rating
    Schools provided by the listing agent
    • District: Rush-Henrietta

    Source: NYSAMLSs. This data may not be complete. We recommend contacting the local school district to confirm school assignments for this home.