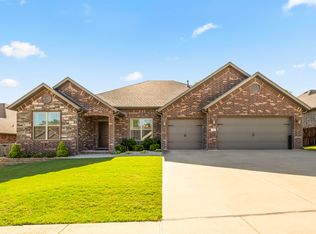
Welcome to this beautifully designed 4-bedroom, 3-bath home in the Springdale Har-Ber district! Offering 2,537 sq. ft. of iving space, this home features an inviting open layout with a spacious family room, gas-log fireplace, custom cabinetry, granite countertops, hardwood and ceramic tile flooring, and a generous sized eat-in kitchen. The private primary suite offers a walk-in closet and comfortable bath, while three additional bedrooms provide plenty of space for family, guests, or a home office. A 3-car attached garage with keyless entry adds convenience and storage. Step outside to the covered back porch, newly screened in, and plumbed for gas, overlooking a large backyard. Located in the desirable Napa subdivision with convenient access to schools, shopping, dining, and major roadways, this home offers comfort, functionality, and a great Northwest Arkansas location.
For sale
$547,000
790 Soldera Rd, Springdale, AR 72762
4beds
2,537sqft
Single Family Residence
Built in 2021
10,454 Square Feet Lot
$541,900 Zestimate®
$216/sqft
$44/mo HOA
What's special
Gas-log fireplacePrivate primary suiteWalk-in closetThree additional bedroomsComfortable bathGenerous sized eat-in kitchenPlumbed for gas
- 33 days
- 347
- 24
Likely to sell faster than
Zillow last checked:
Listing updated:
Listed by:
Jordan Eddleman 479-841-5769,
Collier & Associates- Rogers Branch 479-274-0977
Source: ArkansasOne MLS,MLS#: 1362249 Originating MLS: Northwest Arkansas Board of REALTORS MLS
Facts & features
Interior
Bedrooms & bathrooms
- Bedrooms: 4
- Bathrooms: 3
- Full bathrooms: 3
Primary bedroom
- Level: Main
- Dimensions: 14'-11" x 16'-1
Bedroom
- Level: Main
- Dimensions: 10'-4" x 13'
Bedroom
- Level: Main
- Dimensions: 11'-3" x 13'-6"
Bedroom
- Level: Main
- Dimensions: 11'-3" x 12'-4"
Primary bathroom
- Level: Main
- Dimensions: 6'-10" x 7'-6"
Bathroom
- Level: Main
- Dimensions: 8'-6" x 8'-9"
Bathroom
- Level: Main
- Dimensions: 11'-3" x 6'
Dining room
- Level: Main
- Dimensions: 11'-9" x 14'
Eat in kitchen
- Level: Main
- Dimensions: 10'-4" x 11'-8"
Family room
- Level: Main
- Dimensions: 20'-6" x 17'-4"
Kitchen
- Level: Main
- Dimensions: 10'-4" x 20'
Utility room
- Level: Main
- Dimensions: 8'-4" x 6'-11"
Heating
- Central, Gas
Cooling
- Central Air, Electric
Appliances
- Included: Dishwasher, Disposal, Gas Range, Gas Water Heater, Microwave, Plumbed For Ice Maker
- Laundry: Washer Hookup, Dryer Hookup
Features
- Attic, Ceiling Fan(s), Eat-in Kitchen, Granite Counters, Programmable Thermostat, Storage, Walk-In Closet(s), Window Treatments
- Flooring: Carpet, Luxury Vinyl Plank, Tile, Wood
- Windows: Blinds
- Basement: None
- Number of fireplaces: 1
- Fireplace features: Family Room, Gas Log
Interior area
- Total structure area: 2,537
- Total interior livable area: 2,537 sqft
Video & virtual tour
Property
Parking
- Total spaces: 3
- Parking features: Attached, Garage, Garage Door Opener
- Has attached garage: Yes
- Covered spaces: 3
Features
- Levels: One
- Stories: 1
- Patio & porch: Covered, Porch
- Exterior features: Concrete Driveway
- Pool features: Pool, Community
- Fencing: Back Yard
- Waterfront features: None
Lot
- Size: 10,454 Square Feet
- Features: Central Business District, Cleared, Subdivision
Details
- Additional structures: None
- Parcel number: 83039423000
- Special conditions: None
Construction
Type & style
- Home type: SingleFamily
- Property subtype: Single Family Residence
Materials
- Brick
- Foundation: Slab
- Roof: Architectural,Shingle
Condition
- New construction: No
- Year built: 2021
Utilities & green energy
- Sewer: Public Sewer
- Water: Public
- Utilities for property: Cable Available, Electricity Available, Natural Gas Available, Sewer Available, Water Available
Community & HOA
Community
- Features: Clubhouse, Near Fire Station, Near Schools, Pool
- Security: Smoke Detector(s)
- Subdivision: Napa S/D Ph 3
HOA
- Services included: Common Areas
- HOA fee: $525 annually
Location
- Region: Springdale
Financial & listing details
- Price per square foot: $216/sqft
- Annual tax amount: $605
- Date on market: 9/17/2026
- Cumulative days on market: 33 days
- Road surface type: Paved
Estimated market value
$541,900
$515,000 - $569,000
$2,719/mo
Price history
| Date | Event | Price |
|---|---|---|
| 9/17/2026 | Listed for sale | $547,000+25.8%$216/sqft |
Source:  ArkansasOne MLS #1362249 Report a problem | ||
| 9/10/2021 | Sold | $434,900$171/sqft |
Source: ArkansasOne MLS #1192607 Report a problem | ||
| 8/16/2021 | Pending sale | $434,900$171/sqft |
Source: ArkansasOne MLS #1192607 Report a problem | ||
| 8/13/2021 | Listing removed | -- |
Source: ArkansasOne MLS #1192607 Report a problem | ||
| 7/30/2021 | Pending sale | $434,900$171/sqft |
Source: ArkansasOne MLS #1192607 Report a problem | ||
| 7/29/2021 | Listed for sale | $434,900$171/sqft |
Source: ArkansasOne MLS #1192607 Report a problem | ||
Public tax history
Tax history is unavailable.
Monthly payment
Est. payment
Payment breakdown
Explore the cost of this home by adjusting the details. Changes won't be saved.Climate risks
Neighborhood: 72762
Nearby schools
Schools provided by the listing agent
- District: Springdale
Source: ArkansasOne MLS. This data may not be complete. We recommend contacting the local school district to confirm school assignments for this home.
Similar homes
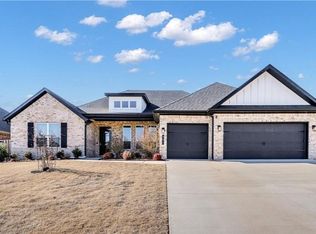
- $620,0004 bd4 ba3.3k sqft207 N Angel Falls Ln, Springdale, AR 72762For Sale
 MLS ID #1353970, Jordan Eddleman, Collier & Associates- Rogers Branch. ArkansasOne MLS
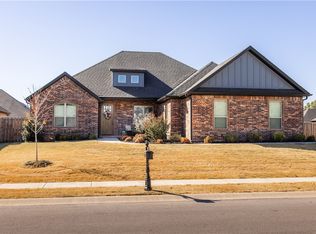
- $524,5003 bd3 ba2.4k sqft6909 Summer Hill Cv, Springdale, AR 72762For Sale
 MLS ID #1357345, Brandy Osmus, Coldwell Banker Harris McHaney & Faucette-Rogers. ArkansasOne MLS
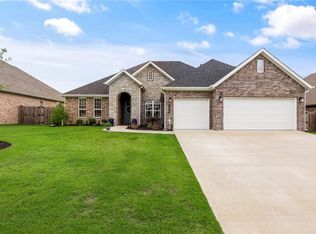
- $360,0003 bd2 ba1.6k sqft432 Brinley St, Springdale, AR 72762For Sale
 MLS ID #1364949, Motus Group, Keller Williams Market Pro Realty. ArkansasOne MLS
- $585,0004 bd3 ba2.5k sqft1301 Hickory St, Cave Springs, AR 72718For Sale By Owner