
You want Colorado mountain living—but not at the expense of comfort, space, or convenience. At 790 Tiara Road, you don’t have to choose. This custom 4-bedroom, 4-bath home on 1.7 acres bordering BLM land gives you room to gather, room to breathe, and direct access to the outdoor lifestyle you came to Colorado for. Wake up to lake, meadow, mountain, and valley views. Spend the day fishing the Dream Stream, exploring Eleven Mile Reservoir, hiking, hunting, or enjoying Pike National Forest—then come home to warmth, comfort, and space to recharge. Inside, soaring 28-foot ceilings and a wall of windows bring the landscape into the great room. Radiant hydronic heat, Saltillo tile, two wood-burning fireplaces, and an open floor plan make the home feel inviting in every season. The oversized kitchen with live-edge blue spruce counters, custom cabinetry, double ovens, two sinks, and a large island gives you a natural place to cook, connect, and entertain. Need flexibility? A main-level bedroom and full bath make hosting easier, while the spacious primary suite offers a private deck and updated five-piece bath. The walk-out lower level adds another gathering space with a stone fireplace, wet bar, and patio access. Outside, enjoy decks, an enclosed wraparound outdoor-living area, rock outcroppings, open space, an oversized garage, and additional covered parking/workshop space for vehicles, gear, and mountain toys. Whether you’re looking for a full-time home, second home, family retreat, or Colorado basecamp, 790 Tiara Road is designed to help you live the mountain life you’ve been imagining.
For sale
Price cut: $51K (9/25)
$998,000
790 Tiara Rd, Lake George, CO 80827
4beds
4,125sqft
Single Family Residence
Built in 2000
1.7 Acres Lot
$-- Zestimate®
$242/sqft
$-- HOA
What's special
- 221 days
- 242
- 16
Zillow last checked:
Listing updated:
Listed by:
Charla Kelly 720-295-5059,
Keller Williams Realty DTC LLC
Source: elevateMLS,MLS#: 5587816
Facts & features
Interior
Bedrooms & bathrooms
- Bedrooms: 4
- Bathrooms: 4
- Full bathrooms: 3
- 3/4 bathrooms: 1
Other
- Level: Upper
- Area: 384 Square Feet
- Dimensions: 16 x 24
Heating
- Hot Water, Radiant
Cooling
- Ceiling Fan(s)
Appliances
- Included: Cooktop, Dishwasher, Disposal, Dryer, Gas in Kitchen, Microwave, Self Cleaning Oven, Washer
- Laundry: Upper Level
Features
- 5-Pc Bath, Great Room, Vaulted Ceiling(s), See Prop Desc Remarks
- Flooring: Ceramic Tile
- Basement: Partial,Partially Finished
- Number of fireplaces: 2
- Fireplace features: Two
Interior area
- Total structure area: 4,125
- Total interior livable area: 4,125 sqft
- Finished area above ground: 2,956
- Finished area below ground: 1,169
Video & virtual tour
Property
Parking
- Total spaces: 6
- Parking features: Attached, Detached, Tandem, Garage Door Opener, Heated Garage, Oversized, Workshop in Garage, Gravel Driveway
- Attached garage spaces: 6
Accessibility
- Accessibility features: Accessible Approach with Ramp, Stairs to garage, Accessible Doors
Features
- Levels: Two
- Stories: 2
- Patio & porch: Concrete, Covered, Enclosed, Wood Deck, See Prop Desc Remarks
- Fencing: Other
- Has view: Yes
- View description: Panoramic, Mountain(s)
- Waterfront features: Spring/Pond/Lake
Lot
- Size: 1.7 Acres
- Features: Borders BLM, Cul-De-Sac, Foothill, Hillside, Meadow, Wooded, Hiking Trail
Details
- Additional structures: Storage
- Parcel number: R0014669
Construction
Type & style
- Home type: SingleFamily
- Property subtype: Single Family Residence
Materials
- Wood Siding, Concrete Block, Foam Insulation, Framed on Lot, Log, Stone, Frame
- Foundation: Crawl Space, Walk Out
- Roof: Metal
Condition
- Existing Home
- New construction: No
- Year built: 2000
Utilities & green energy
- Electric: 220 Volts in Garage
- Water: Well
- Utilities for property: Electricity Connected, Propane, See Remarks
Community & HOA
Community
- Security: Security System
Location
- Region: Lake George
Financial & listing details
- Price per square foot: $242/sqft
- Tax assessed value: $692,334
- Annual tax amount: $2,561
- Date on market: 3/7/2026
- Listing terms: Cash,Conventional,FHA,Other,VA Loan,See Show/Agent Remarks
- Electric utility on property: Yes
Estimated market value
Not available
Estimated sales range
Not available
Not available
Price history
| Date | Event | Price |
|---|---|---|
| 9/25/2026 | Price change | $998,000-4.9%$242/sqft |
Source:  REcolorado as distributed by MLS GRID #2292519 Report a problem REcolorado as distributed by MLS GRID #2292519 Report a problem | ||
| 9/18/2026 | Price change | $1,049,000-2.7%$254/sqft |
Source: REcolorado as distributed by MLS GRID #2292519 Report a problem | ||
| 8/28/2026 | Price change | $1,078,000-4.6%$261/sqft |
Source: REcolorado as distributed by MLS GRID #2292519 Report a problem | ||
| 8/7/2026 | Price change | $1,130,000-2.5%$274/sqft |
Source: REcolorado as distributed by MLS GRID #2292519 Report a problem | ||
| 6/2/2026 | Price change | $1,159,000-3%$281/sqft |
Source:  elevateMLS #5587816 Report a problem elevateMLS #5587816 Report a problem | ||
| 4/17/2026 | Price change | $1,195,000-3.2%$290/sqft |
Source: elevateMLS #5587816 Report a problem | ||
| 3/6/2026 | Listed for sale | $1,235,000$299/sqft |
Source: REcolorado as distributed by MLS GRID #2292519 Report a problem | ||
| 3/2/2026 | Listing removed | $1,235,000$299/sqft |
Source: elevateMLS #4870927 Report a problem | ||
| 9/19/2025 | Listed for sale | $1,235,000+174.4%$299/sqft |
Source: elevateMLS #4870927 Report a problem | ||
| 11/2/2017 | Sold | $450,000+0%$109/sqft |
Source: Public Record Report a problem | ||
| 9/9/2017 | Listed for sale | $449,900$109/sqft |
Source: High Country Realty #8701396 Report a problem | ||
| 8/5/2017 | Listing removed | $449,900$109/sqft |
Source: High Country Realty #8701396 Report a problem | ||
| 5/21/2017 | Listed for sale | $449,900+4.7%$109/sqft |
Source: High Country Realty #8701396 Report a problem | ||
| 6/8/2013 | Listing removed | $429,900$104/sqft |
Source: High Country Realty #711030 Report a problem | ||
| 6/11/2012 | Listed for sale | $429,900$104/sqft |
Source: High Country Realty #711030 Report a problem | ||
Public tax history
| Year | Property taxes | Tax assessment |
|---|---|---|
| 2025 | $2,260 +5.3% | $46,390 +9.5% |
| 2024 | $2,145 +9.5% | $42,360 -8.9% |
| 2023 | $1,960 +1.7% | $46,490 +40.5% |
| 2022 | $1,926 -5.7% | $33,100 -2.8% |
| 2021 | $2,043 +12.3% | $34,060 +12.3% |
| 2020 | $1,819 +0.8% | $30,320 |
| 2019 | $1,805 +17.2% | $30,320 +6.6% |
| 2017 | $1,541 -6.1% | $28,450 -6.1% |
| 2016 | $1,641 -2% | $30,300 |
| 2015 | $1,674 -4.1% | $30,300 |
| 2014 | $1,746 -9.1% | -- |
| 2013 | $1,920 +0.8% | $31,530 |
| 2012 | $1,904 +3.4% | -- |
| 2011 | $1,841 | -- |
Find assessor info on the county website
Monthly payment
Est. payment
Payment breakdown
Explore the cost of this home by adjusting the details. Changes won't be saved.Climate risks
Neighborhood: 80827
Nearby schools
Schools provided by the listing agent
- District: Park RE-2
Source: elevateMLS. This data may not be complete. We recommend contacting the local school district to confirm school assignments for this home.
Similar homes
- $949,9004 bd3 ba4k sqft74 Dwyer Trl, Hartsel, CO 80449For Sale
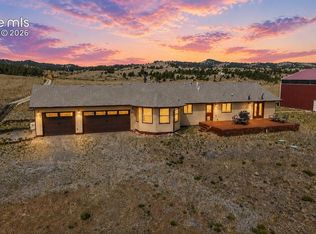
 MLS ID #4542039, Doug Marsh, Keller Williams Clients Choice Realty. elevateMLS
 - $560,0004 bd3 ba2.6k sqft688 Tiara Rd, Lake George, CO 80827For Sale
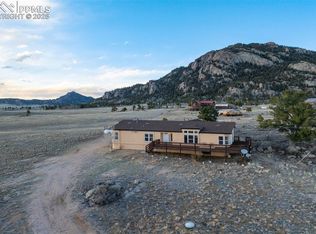 MLS ID #1365934, Jacob Thetford ABR MRP SFR , High Country Realty LLC. elevateMLS
 - $649,0003 bd3 ba2.2k sqft60 Pawnee Path, Lake George, CO 80827For Sale

 MLS ID #4281358, Brett Mitchell, Hayden Outdoors LLC. REcolorado as distributed by MLS GRID
 - $1,295,0004 bd4 ba2.9k sqft37081 County Road 77, Lake George, CO 80827For Sale
 MLS ID #6927854, Mary Sekowski MRP , Exp Realty LLC. elevateMLS
 - $614,0004 bd3 ba2.8k sqft881 Trail Creek Rd, Lake George, CO 80827For SaleMLS ID #9763334, Ken Gorup, Homesmart Realty. elevateMLS
- $599,0003 bd2 ba2.5k sqft55 Crystal Peak Dr, Lake George, CO 80827For SaleMLS ID #4587333, Jacob Thetford ABR MRP SFR , High Country Realty LLC. elevateMLS
- $579,0004 bd2 ba2.6k sqft3943 CO Rd 403, Lake George, CO 80827For SaleMLS ID #5084724, Jennifer Gunn, Rocky Mtn Ranch Land & Auction. REcolorado as distributed by MLS GRID
- $999,9996 bd4 ba2.9k sqft1721 Wildhorn Rd, Florissant, CO 80816For SaleMLS ID #9761614, Chad Sahhar ABR CRS EPRO MRP SRS , The Sahhar Group. elevateMLS
- $525,0004 bd2 ba2.2k sqft124 Bear Trail, Lake George, CO 80827For SaleMLS ID #5351346, Shawn Keehn, Coldwell Banker 1st Choice Realty. REcolorado as distributed by MLS GRID
- $850,0005 bd4 ba3.6k sqft3000 Wildhorn Rd, Florissant, CO 80816For SaleMLS ID #9155544, Michael Kenney, Better Homes and Gardens Real Estate Kenney & Company. elevateMLS
- $799,0004 bd4 ba3.2k sqft6960 County Road 71, Guffey, CO 80820For SaleMLS ID #5544954, Carrie Miller ABR CNE GRI MRP REOS , Your Neighborhood Realty, Inc.. elevateMLS
- $775,0004 bd3 ba2.4k sqft44 Fawn Cir, Florissant, CO 80816For SaleMLS ID #8212629, Frank Griffin SRS SRES SFR RSPS RENE PSA MRP GRI EPRO CRETS AHWD ABR , Flat Rate Realty Group LLC. elevateMLS
- $1,200,0003 bd2 ba2.1k sqft1910 Wildhorn Road, Florissant, CO 80816For SaleMLS ID #3448744, Karyn Walker, Redfin Corporation. REcolorado as distributed by MLS GRID
- $595,0004 bd4 ba4.5k sqft114 Ranier Lane, Hartsel, CO 80449For Sale
 MLS ID #S1070258, Angie Mills, Mills Mountain Real Estate. Altitude Realtors
 - $549,0003 bd4 ba2.6k sqft925 Midland Ct, Lake George, CO 80827For SaleMLS ID #6764373, Connie Sims SRES , Keller Williams Clients Choice Realty. elevateMLS
- $550,0003 bd3 ba2.6k sqft1874 Vagabond Creek Dr, Lake George, CO 80827For SaleMLS ID #2232914, Coleen Hellen CRS GRI MRP , The Compass Team REAL ESTATE GROUP LLC. elevateMLS
- $1,080,0004 bd2 ba2.9k sqft516 Saguache Dr, Florissant, CO 80816For SaleMLS ID #2625094, Stephanie Tanis ABR GRI SFR , Stephanie Tanis. elevateMLS
- $825,0003 bd3 ba2.6k sqft111 Twinkle Road, Guffey, CO 80820For SaleMLS ID #4838131, Matthew Orist, United Country Timberline Realty. REcolorado as distributed by MLS GRID
- $780,0004 bd3 ba3.4k sqft403 Pioneer Creek Dr, Florissant, CO 80816For SaleMLS ID #7567120, Raissa Wilkes, Silver Spur Real Estate LLC. elevateMLS
