All bedrooms on the main level, wide-open farmland views, and a fresh, move-in-ready feel just minutes from Paris.
This 4 bedroom, 2 bath home sits just south of Paris city limits on a quiet, established road with beautiful open views of surrounding sod farmland. It offers the peaceful feel of country living while still being close to Hobby Lobby, TJ Maxx, Aldi, restaurants, and everyday conveniences.
The layout is one of the home’s strongest features, with all four bedrooms located on the main level. The main bedroom wing includes a spacious primary suite with private bath, plus two additional bedrooms that share a nearby full bath. A fourth bedroom is located off the mudroom and would make a wonderful bedroom, sitting room, home office, guest space, or cozy retreat overlooking the picturesque view from the back deck. Beneath this room is an in-ground storm shelter for added peace of mind.
Upstairs, the only second-floor living space is a large bonus/recreation room with its own separate HVAC system, perfect for a media room, game room, homeschool space, guest overflow, or multipurpose room.
Recent improvements include new living room flooring, fresh paint in the upstairs bonus room, completed wall repairs, and recently cleaned carpets, giving the home a fresh, move-in-ready feel. Additional features include central gas heat, on-demand hot water, a separate laundry room, mudroom with space for a secondary refrigerator and freezer, enclosed two-car garage, extra side parking for an RV, boat, or trailer, a huge walk-in attic, and a large detached workshop.
The newer 720-square-foot back deck is the heart of the property, overlooking open farmland and offering a beautiful place to grill, entertain, watch birds, or enjoy quiet afternoons outside. For anyone who loves to garden, the property already has mature landscaping, hydrangeas, blueberry bushes, and an established herb garden with rosemary, oregano, and mint. A 36-foot covered front porch adds even more charm and outdoor living space.
This home is a great fit for buyers who want main-level living, flexible space, practical storage, a peaceful view, and room to garden, gather, and enjoy the outdoors without being far from town.
For sale by owner
Price cut: $6K (10/7)
$429,000
790 Vandyke Grove Rd, Paris, TN 38242
4beds
2,672sqft
SingleFamily
Built in 1997
0.72 Acres Lot
$-- Zestimate®
$161/sqft
$-- HOA
What's special
Quiet established roadCentral gas heatEnclosed two-car garageSeparate laundry roomLarge detached workshopWide-open farmland viewsMature landscaping
What the owner loves about this home
What we love most about this home is the peace and the view. The land behind the house is owned by a sod farm, so the backyard looks out over wide-open fields instead of another row of houses. That view is one of the main reasons we chose this home, and it has made the deck one of our favorite places to be, whether we were drinking coffee, grilling dinner, watching the birds, or just enjoying a quiet afternoon outside.
The setting is what makes this property feel so special. At night, the stars are beautiful because you are just far enough from the city lights, and we have even seen the northern lights from the backyard. On the Fourth of July, you can watch fireworks from surrounding neighborhoods across the open fields. The yard is also a dream for someone who loves to garden, with hydrangeas, blueberry bushes, and established herbs already growing. The neighborhood feels quiet, safe, and neighborly, with the kind of atmosphere where people look out for one another.
- 123 days
- 990
- 29
Listed by:
Property Owner (731) 225-8995
Facts & features
Interior
Bedrooms & bathrooms
- Bedrooms: 4
- Bathrooms: 2
- Full bathrooms: 2
Heating
- Other
Cooling
- Central
Appliances
- Included: Dishwasher, Dryer, Garbage disposal, Microwave, Range / Oven, Refrigerator, Washer
Features
- Ceiling Fan(s), Washer/Dryer Hookup, Walk-in Closets
- Flooring: Tile, Carpet, Hardwood, Laminate
- Basement: None
- Attic: Walk-in Storage
- Has fireplace: No
Interior area
- Total interior livable area: 2,672 sqft
Property
Parking
- Total spaces: 3
- Parking features: Garage - Attached
Features
- Exterior features: Vinyl, Brick
- Fencing: Chain Link, Rear Only
Lot
- Size: 0.72 Acres
Details
- Parcel number: 11608811000
Construction
Type & style
- Home type: SingleFamily
Materials
- Foundation: Footing
- Roof: Composition
Condition
- New construction: No
- Year built: 1997
Community & HOA
Location
- Region: Paris
Financial & listing details
- Price per square foot: $161/sqft
- Tax assessed value: $328,400
- Annual tax amount: $984
- Date on market: 6/20/2026
Estimated market value
Not available
Estimated sales range
Not available
$2,210/mo
Price history
| Date | Event | Price |
|---|---|---|
| 10/7/2026 | Price change | $429,000-1.4%$161/sqft |
Source: Owner Report a problem | ||
| 6/20/2026 | Listed for sale | $435,000+128.9%$163/sqft |
Source: Owner Report a problem | ||
| 1/31/2020 | Sold | $190,000-9.1%$71/sqft |
Source:  Tennessee Valley MLS #121414 Report a problem Tennessee Valley MLS #121414 Report a problem | ||
| 1/10/2020 | Pending sale | $209,000$78/sqft |
Source: Moody Realty Company, Inc. #121414 Report a problem | ||
| 12/18/2019 | Price change | $209,000-0.5%$78/sqft |
Source: Moody Realty Company, Inc. #121414 Report a problem | ||
| 11/23/2019 | Price change | $209,980-6.7%$79/sqft |
Source: Owner Report a problem | ||
| 11/2/2019 | Price change | $224,980-2.2%$84/sqft |
Source: Owner Report a problem | ||
| 10/16/2019 | Listed for sale | $230,000+31.4%$86/sqft |
Source: Owner Report a problem | ||
| 9/14/2016 | Sold | $175,000-2.2%$65/sqft |
Source: Public Record Report a problem | ||
| 7/20/2016 | Listed for sale | $179,000+32.6%$67/sqft |
Source: Owner Report a problem | ||
| 9/10/2003 | Sold | $135,000$51/sqft |
Source: Public Record Report a problem | ||
Public tax history
| Year | Property taxes | Tax assessment |
|---|---|---|
| 2025 | $984 +4.8% | $82,100 +68.9% |
| 2024 | $940 +2.1% | $48,600 |
| 2023 | $920 | $48,600 |
| 2022 | $920 | $48,600 |
| 2021 | $920 | $48,600 |
| 2020 | $920 +0.5% | $48,600 +11.1% |
| 2019 | $915 | $43,750 |
| 2018 | $915 +0% | $43,750 |
| 2017 | $915 | $43,750 |
| 2016 | $915 -4.8% | $43,750 |
| 2015 | $961 +5.9% | $43,750 |
| 2014 | $908 | $43,750 +5.9% |
| 2013 | $908 -0.1% | $41,322 |
| 2012 | $909 +0.1% | $41,322 |
| 2011 | $908 +7.3% | $41,322 |
| 2010 | $846 | $41,322 |
| 2009 | -- | $41,322 +18.1% |
| 2008 | $822 | $34,981 |
| 2007 | $822 +2.2% | $34,981 |
| 2006 | $805 | $34,981 |
| 2005 | $805 -25.1% | $34,981 |
| 2004 | $1,074 +26.4% | $34,981 -4.5% |
| 2002 | $850 | $36,634 +5.3% |
| 2001 | -- | $34,783 -75% |
| 2000 | -- | $139,132 |
Find assessor info on the county website
Monthly payment
Est. payment
Payment breakdown
Explore the cost of this home by adjusting the details. Changes won't be saved.Climate risks
Neighborhood: 38242
Nearby schools
Schools provided by the listing agent
- Elementary: HENRY
- Middle: E.W. GROVE
- High: HENRY / HCHC
Source: The MLS. This data may not be complete. We recommend contacting the local school district to confirm school assignments for this home.
Similar homes
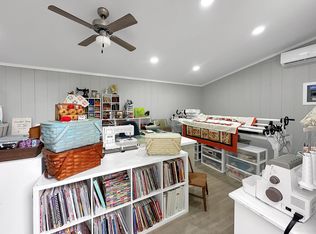
- $424,5005 bd3 ba2.8k sqft59 Eiffel Tower Ln, Paris, TN 38242For Sale
 MLS ID #136624, Teri Edwards. Tennessee Valley MLS
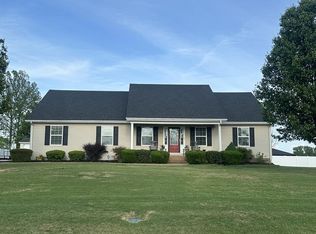
 - $399,9003 bd3 ba1.6k sqft2000 Highway 77, Paris, TN 38242For Sale
 MLS ID #137171, Laura Woodruff. Tennessee Valley MLS
 - $339,9003 bd3 ba1.9k sqft25 Clifty Village Ln, Paris, TN 38242For Sale
 MLS ID #137065, Rick Moody. Tennessee Valley MLS
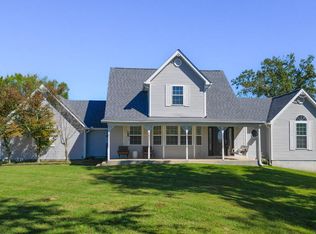
 - $399,9004 bd4 ba2.8k sqft1020 Diggs Rd, Paris, TN 38242For Sale
 MLS ID #137398, Becky Hutson. Tennessee Valley MLS
 - $449,0005 bd3 ba2.5k sqft385 Crutchfield Ln, Paris, TN 38242For Sale
 MLS ID #3611822, Meghan Shannon. RealTracs MLS as distributed by MLS GRID
 - $384,9994 bd2 ba1.9k sqft1870 N Market St, Paris, TN 38242For SaleMLS ID #3000037, Christopher (Chris) Dowdy. RealTracs MLS as distributed by MLS GRID
- $489,0004 bd3 ba2.1k sqft371 Wildwood Ln, Paris, TN 38242For SaleMLS ID #3610601, Barbara Roberts. RealTracs MLS as distributed by MLS GRID
