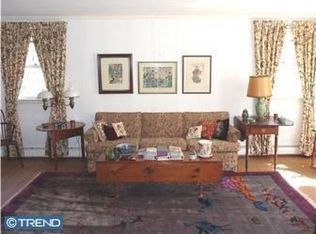
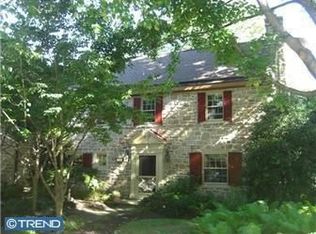
Welcome to 7900 Froebel Road in the desirable friendly community of Laverock. This lovely Tudor-style property exudes charm, character, and elegance, standing proudly on a corner lot surrounded by mature holly trees and beautiful plantings. Discover the impeccable Tudor craftsmanship and enhancements that define this home, while offering all modern amenities that make this perfect for today’s living. As you approach the property, take notice of the stunning bluestone steps and walkway leading to the charming and spacious covered front porch. Stepping through the custom-designed front door highlighted by hand-detailing and frame, you are welcomed by the spacious foyer boasting gorgeous plank-width pegged hardwood floors, an ample coat closet and a beautiful sun-filled turned staircase. Flanking the formal foyer are arched doorways to the grand living and dining rooms. The inviting formal living room boasts a stunning wood beam ceiling and an impressive stone mantle with a gas fireplace as its centerpiece. Just off the living room is a sun-filled family room with built-in bookshelves for reading enjoyment and relaxation. The distinguished dining room with an elegant bay window offers a marvelous space to celebrate special occasions. Moving into the kitchen you will discover a modern well-appointed haven for a culinary enthusiast that features high-end luxury appliances including a new 48” classic series Sub-Zero side-by-side refrigerator-freezer and vast amounts of beautiful cabinetry, plus a center island with cooktop, granite countertops, and an adjacent butler’s pantry. Just off the kitchen, you will find a tucked-away home office and private powder room. Stepping outside from the kitchen you will find yourself in a backyard oasis, ideal for al fresco dining and savoring summer evenings on the inviting slate and stone patio, surrounded by fenced curated gardens creating an idyllic setting. Ascending to the second level you will encounter the spacious owner's suite with a redesigned en-suite bathroom with many modern conveniences, including a double-sink vanity, a glass-surround shower with modern fixtures and heated tile flooring. The bedroom’s expanded walk-in closet provides ample storage space for your wardrobe essentials and a large linen closet. The bedroom also leads to a large cedar closet for extra storage. Completing this level are two additional bedrooms, a hall bathroom with a whirlpool tub and the convenience of a second-floor laundry room. The full basement is spacious and houses an updated zoned boiler system (2018) and an expansion tank for heater/hot water (2023). The attic contains a full-house central air conditioning system (2023). The basement also provides access to a two-car garage with a new insulated garage door (2023) that opens to an expanded driveway bordered by beautiful stone garden walls and steps to the outdoor garden patio. You will appreciate the recently professionally painted exterior surfaces and trim of this truly beautiful home. The location is ideally suited for convenient access to shops and restaurants of Chestnut Hill, Center City Philadelphia, and Rtes. 309 and PA Turnpike, the charming community of Glenside and the Keswick Theater, the Philadelphia Cricket Club, La Salle College High School, Germantown Academy, Springside Chestnut Hill Academy, Arcadia College and nearby Septa stations. Come visit and fall in love!!!
Sold for $765,000
Zillow last checked:
Listing updated:
Bought with:
Michele Dragani, RS291199
BHHS Keystone Properties
Source: Bright MLS,MLS#: PAMC2106414
Price history
| Date | Event | Price |
|---|---|---|
| 9/13/2024 | Sold | $765,000+0.8%$246/sqft |
Source:  Bright MLS #PAMC2106414 Report a problem Bright MLS #PAMC2106414 Report a problem | ||
| 8/13/2024 | Pending sale | $759,000$244/sqft |
Source: Bright MLS #PAMC2106414 Report a problem | ||
| 7/18/2024 | Contingent | $759,000$244/sqft |
Source: Bright MLS #PAMC2106414 Report a problem | ||
| 6/28/2024 | Listed for sale | $759,000+110.8%$244/sqft |
Source: Bright MLS #PAMC2106414 Report a problem | ||
| 1/14/2003 | Sold | $360,000$116/sqft |
Source: Public Record Report a problem | ||
Get a cash offer in 3 minutes
Find out how much your home could sell for in as little as 3 minutes with a no-obligation cash offer.
Estimated market value
$823,300
