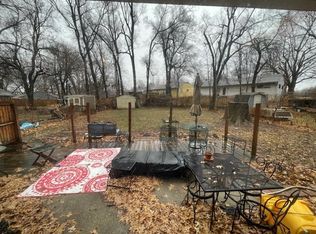
Don't miss this inviting 1-story home featuring 3 bedrooms and 1.5 bathrooms with a functional layout designed for comfortable everyday living. The spacious living areas provide plenty of room to relax or entertain, while the bedrooms offer flexibility for guests, a home office, or hobbies. The convenient floor plan and generous living space create an excellent opportunity to add your personal touches and make this home your own. With its single-level design and practical layout, this property offers comfort and potential for a variety of lifestyles. One or more photo(s) may have been virtually staged, AI generated, or digitally enhanced.
Pending
Price cut: $10K (8/28)
$125,000
7900 Longview Rd, Kansas City, MO 64134
3beds
1,176sqft
Single Family Residence
Built in 1955
7,591 Square Feet Lot
$-- Zestimate®
$106/sqft
$-- HOA
What's special
Single-level design
- 121 days
- 163
- 21
Zillow last checked:
Listing updated:
Listed by:
Yadi Ramon Herrera 984-300-4907,
Mainstay Brokerage LLC
Source: Heartland MLS as distributed by MLS GRID,MLS#: 2627958
Facts & features
Interior
Bedrooms & bathrooms
- Bedrooms: 3
- Bathrooms: 2
- Full bathrooms: 1
- 1/2 bathrooms: 1
Primary bedroom
- Level: Main
Heating
- Electric
Cooling
- Electric
Features
- Basement: Other
- Has fireplace: No
Interior area
- Total structure area: 1,176
- Total interior livable area: 1,176 sqft
- Finished area above ground: 1,176
- Finished area below ground: 0
Property
Parking
- Parking features: Attached
- Has attached garage: Yes
Lot
- Size: 7,591 Square Feet
Details
- Parcel number: 63330201500000000
- Special conditions: As Is
Construction
Type & style
- Home type: SingleFamily
- Property subtype: Single Family Residence
Materials
- Wood Siding
- Roof: Composition
Condition
- Year built: 1955
Utilities & green energy
- Sewer: Other
- Water: Other
Community & HOA
Community
- Subdivision: Ruskin Heights
HOA
- Has HOA: No
Location
- Region: Kansas City
Financial & listing details
- Price per square foot: $106/sqft
- Tax assessed value: $79,350
- Annual tax amount: $1,342
- Date on market: 6/26/2026
- Listing terms: Cash,Conventional,FHA,VA Loan
- Ownership: Investor
Estimated market value
Not available
Estimated sales range
Not available
Not available
Price history
| Date | Event | Price |
|---|---|---|
| 9/28/2026 | Pending sale | $125,000$106/sqft |
Source:  Heartland MLS as distributed by MLS GRID #2627958 Report a problem Heartland MLS as distributed by MLS GRID #2627958 Report a problem | ||
| 8/28/2026 | Price change | $125,000-7.4%$106/sqft |
Source: Heartland MLS as distributed by MLS GRID #2627958 Report a problem | ||
| 8/12/2026 | Price change | $135,000-9.4%$115/sqft |
Source: Heartland MLS as distributed by MLS GRID #2627958 Report a problem | ||
| 7/16/2026 | Price change | $148,999-6.9%$127/sqft |
Source: Heartland MLS as distributed by MLS GRID #2627958 Report a problem | ||
| 6/26/2026 | Listed for sale | $159,999$136/sqft |
Source: Heartland MLS as distributed by MLS GRID #2627958 Report a problem | ||
| 4/15/2023 | Listing removed | -- |
Source: Zillow Rentals Report a problem | ||
| 3/21/2023 | Price change | $1,090-4.8%$1/sqft |
Source: Zillow Rentals Report a problem | ||
| 3/9/2023 | Price change | $1,145-3.8%$1/sqft |
Source: Zillow Rentals Report a problem | ||
| 3/2/2023 | Price change | $1,190+1.8%$1/sqft |
Source: Zillow Rentals Report a problem | ||
| 2/23/2023 | Price change | $1,169-1.6%$1/sqft |
Source: Zillow Rentals Report a problem | ||
| 2/17/2023 | Price change | $1,188-4.2%$1/sqft |
Source: Zillow Rentals Report a problem | ||
| 2/16/2023 | Price change | $1,240-0.4%$1/sqft |
Source: Zillow Rentals Report a problem | ||
| 2/9/2023 | Price change | $1,245-2%$1/sqft |
Source: Zillow Rentals Report a problem | ||
| 2/2/2023 | Price change | $1,270-1.9%$1/sqft |
Source: Zillow Rentals Report a problem | ||
| 1/13/2023 | Price change | $1,295-3.7%$1/sqft |
Source: Zillow Rentals Report a problem | ||
| 12/2/2022 | Listed for rent | $1,345$1/sqft |
Source: Zillow Rental Network Premium Report a problem | ||
| 7/18/2002 | Sold | -- |
Source: Public Record Report a problem | ||
Public tax history
| Year | Property taxes | Tax assessment |
|---|---|---|
| 2025 | $1,342 -26.8% | $15,077 -28.8% |
| 2024 | $1,833 +1.8% | $21,175 |
| 2023 | $1,800 +59.5% | $21,175 +85.7% |
| 2022 | $1,129 +15.9% | $11,401 |
| 2021 | $974 -5.2% | $11,401 +0.3% |
| 2020 | $1,027 +5.7% | $11,366 |
| 2019 | $971 | $11,366 +119.5% |
| 2018 | $971 +82.7% | $5,179 |
| 2017 | $532 +25% | $5,179 +15% |
| 2016 | $425 +4.4% | $4,504 +2% |
| 2014 | $407 -57.2% | $4,416 |
| 2013 | $953 +0.4% | $4,416 -56.6% |
| 2012 | $949 +0.6% | $10,174 |
| 2011 | $943 +0.7% | $10,174 |
| 2010 | $936 -12.7% | $10,174 |
| 2009 | $1,072 +7.3% | $10,174 -14% |
| 2008 | $999 +5.3% | $11,829 |
| 2007 | $949 +0% | $11,829 +6% |
| 2006 | $948 +22.1% | $11,160 |
| 2005 | $777 +0.9% | $11,160 +15% |
| 2004 | $770 +19.9% | $9,704 |
| 2003 | $642 +0.8% | $9,704 |
| 2002 | $637 +2% | -- |
| 2001 | $624 | $8,438 |
Find assessor info on the county website
Monthly payment
Est. payment
Payment breakdown
Explore the cost of this home by adjusting the details. Changes won't be saved.Climate risks
Neighborhood: Ruskin Heights
Nearby schools
Schools provided by the listing agent
- Elementary: Ingels
- Middle: Hickman Mills
- High: Ruskin
Source: Heartland MLS as distributed by MLS GRID. This data may not be complete. We recommend contacting the local school district to confirm school assignments for this home.
Similar homes
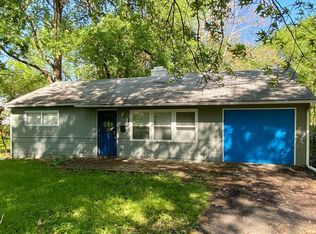
- $129,9003 bd1 ba1.1k sqft8212 E 111th Ter, Kansas City, MO 64134For Sale
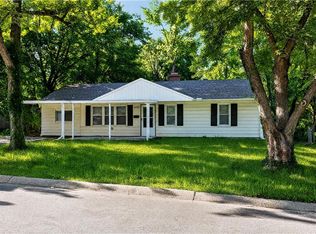 MLS ID #2620166, Sequeeta Robinson, Trelora Realty. Heartland MLS as distributed by MLS GRID
 - $134,9003 bd1 ba1.1k sqft11400 Sycamore Ter, Kansas City, MO 64134For Sale
 MLS ID #2615533, Taneka Jefferson, Trelora Realty. Heartland MLS as distributed by MLS GRID
 - $135,0003 bd1 ba1.1k sqft11318 Sycamore Ter, Kansas City, MO 64134For Sale
 MLS ID #2629816, Vicki Testerman, Mainstay Brokerage LLC. Heartland MLS as distributed by MLS GRID
 - $139,9003 bd2 ba896 sqft11209 Marsh Ave, Kansas City, MO 64134For Sale
 MLS ID #2638920, Terry Jackson, Trelora Realty. Heartland MLS as distributed by MLS GRID
