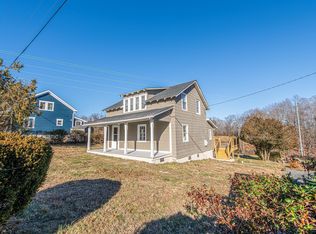
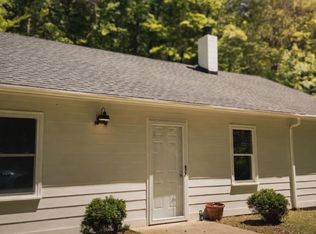
Set on 2 acres in Albemarle County, this move-in ready Schuyler home offers the breathing room of a country setting with convenient access to Route 29 and Charlottesville. The main level features easy one-story living with an open kitchen and living area, three bedrooms, and two full baths, including a private primary suite. The updated kitchen offers refreshed countertops, appliances, and painted cabinetry, while a spacious laundry room with interior and exterior access creates an ideal mudroom or everyday entry. Downstairs, the full 1,056 sq. ft. walk-out basement offers exciting potential to expand the living space, with LVP flooring already in place, access to plumbing, and a separate unfinished area well suited for a workshop or storage. Outside, enjoy a welcoming front porch, a gently elevated homesite, open yard space, and woods along the rear of the 2-acre property. Firefly internet available. Some photos have been virtually staged.
Active
$275,000
7081 Secretarys Sand Rd, Schuyler, VA 22969
3beds
1,056sqft
Single Family Residence
Built in 1974
2 Acres Lot
$267,600 Zestimate®
$260/sqft
$-- HOA
What's special
Refreshed countertopsThree bedroomsWelcoming front porchGently elevated homesiteEasy one-story livingPainted cabinetryPrivate primary suite
- 1 day
- 278
- 37
Zillow last checked:
Listing updated:
Listed by:
HARRY RINDLER 818-926-8824,
LONG & FOSTER - CHARLOTTESVILLE 434-260-5355
Source: CAAR,MLS#: 683358 Originating MLS: Charlottesville Area Association of Realtors
Facts & features
Interior
Bedrooms & bathrooms
- Bedrooms: 3
- Bathrooms: 2
- Full bathrooms: 2
- Main level bathrooms: 2
- Main level bedrooms: 3
Rooms
- Room types: Bathroom, Bedroom, Full Bath, Kitchen, Laundry, Living Room, Primary Bathroom, Primary Bedroom
Primary bedroom
- Level: First
Bedroom
- Level: First
Primary bathroom
- Level: First
Bathroom
- Level: First
Kitchen
- Level: First
Laundry
- Level: First
Living room
- Level: First
Heating
- Central, Heat Pump
Cooling
- Heat Pump
Appliances
- Included: Dishwasher, Electric Range, Refrigerator, Dryer, Washer
Features
- Primary Downstairs
- Flooring: Ceramic Tile, Hardwood, Linoleum, Luxury Vinyl Plank
- Windows: Double Pane Windows, Tilt-In Windows
- Basement: Heated,Interior Entry,Partially Finished,Walk-Out Access
Interior area
- Total structure area: 2,112
- Total interior livable area: 1,056 sqft
- Finished area above ground: 1,056
- Finished area below ground: 0
Video & virtual tour
Property
Features
- Levels: One
- Stories: 1
- Patio & porch: Front Porch, Porch
- Has view: Yes
- View description: Trees/Woods
Lot
- Size: 2 Acres
- Features: Garden, Wooded
Details
- Parcel number: 119000000055C1
- Zoning description: RA Rural Area
Construction
Type & style
- Home type: SingleFamily
- Architectural style: Ranch
- Property subtype: Single Family Residence
Materials
- Stick Built, Vinyl Siding
- Foundation: Block
- Roof: Architectural
Condition
- New construction: No
- Year built: 1974
Utilities & green energy
- Sewer: Septic Tank
- Water: Private, Well
- Utilities for property: Fiber Optic Available
Community & HOA
Community
- Subdivision: OAK GROVE
HOA
- Has HOA: No
Location
- Region: Schuyler
Financial & listing details
- Price per square foot: $260/sqft
- Tax assessed value: $242,900
- Annual tax amount: $2,171
- Date on market: 10/23/2026
- Cumulative days on market: 231 days
Estimated market value
$267,600
$254,000 - $281,000
$2,597/mo
Price history
| Date | Event | Price |
|---|---|---|
| 10/23/2026 | Listed for sale | $275,000-8.3%$260/sqft |
Source:  CAAR #683358 Report a problem | ||
| 9/1/2026 | Listing removed | $299,900$284/sqft |
Source: CAAR #672485 Report a problem | ||
| 6/22/2026 | Price change | $299,900-9.1%$284/sqft |
Source: CAAR #672485 Report a problem | ||
| 3/12/2026 | Price change | $330,000-5.7%$313/sqft |
Source: CAAR #672485 Report a problem | ||
| 1/15/2026 | Listed for sale | $350,000+130.3%$331/sqft |
Source: CAAR #672485 Report a problem | ||
| 12/29/2020 | Sold | $152,000-7.9%$144/sqft |
Source: Public Record Report a problem | ||
| 9/26/2020 | Price change | $165,000-5.7%$156/sqft |
Source: NEST REALTY GROUP #606754 Report a problem | ||
| 9/3/2020 | Price change | $175,000-6.4%$166/sqft |
Source: NEST REALTY GROUP #606754 Report a problem | ||
| 7/31/2020 | Listed for sale | $187,000+33.7%$177/sqft |
Source: NEST REALTY GROUP #606754 Report a problem | ||
| 10/22/2015 | Listing removed | $1,100$1/sqft |
Source: Owner Report a problem | ||
| 9/23/2015 | Listed for rent | $1,100$1/sqft |
Source: Owner Report a problem | ||
| 9/9/2015 | Listing removed | $139,900$132/sqft |
Source: MOUNTAIN AREA REALTY #535197 Report a problem | ||
| 7/30/2015 | Price change | $139,900-6.1%$132/sqft |
Source: MOUNTAIN AREA REALTY #535197 Report a problem | ||
| 7/20/2015 | Price change | $149,000-9.4%$141/sqft |
Source: MOUNTAIN AREA REALTY #535197 Report a problem | ||
| 7/19/2015 | Price change | $164,500+9.7%$156/sqft |
Source: For Sale By Owner Report a problem | ||
| 5/20/2015 | Price change | $149,900-5.7%$142/sqft |
Source: THE REALTY DOT, INC. #528435 Report a problem | ||
| 3/24/2015 | Price change | $159,000-3.6%$151/sqft |
Source: The Realty Dot Inc #528435 Report a problem | ||
| 2/11/2015 | Listed for sale | $164,900+194.5%$156/sqft |
Source: The Realty Dot Inc #528435 Report a problem | ||
| 7/10/2014 | Sold | $56,000-13.7%$53/sqft |
Source: Public Record Report a problem | ||
| 4/4/2014 | Price change | $64,900-7.2%$61/sqft |
Source: Homepath #516118 Report a problem | ||
| 3/1/2014 | Price change | $69,900-7.8%$66/sqft |
Source: Homepath #516118 Report a problem | ||
| 1/22/2014 | Price change | $75,800-8.7%$72/sqft |
Source: Homepath #516118 Report a problem | ||
| 1/8/2014 | Listed for sale | $83,000-45.2%$79/sqft |
Source: Homepath #516118 Report a problem | ||
| 2/14/2013 | Sold | $151,480$143/sqft |
Source: Public Record Report a problem | ||
Public tax history
| Year | Property taxes | Tax assessment |
|---|---|---|
| 2025 | $2,172 +24.8% | $242,900 +19.2% |
| 2024 | $1,740 +12.2% | $203,800 +12.2% |
| 2023 | $1,552 +2.1% | $181,700 +2.1% |
| 2022 | $1,519 +12.3% | $177,900 +12.3% |
| 2021 | $1,353 +17.2% | $158,400 +17.2% |
| 2020 | $1,154 +12.1% | $135,100 +12.1% |
| 2019 | $1,029 +2.1% | $120,500 +0.3% |
| 2018 | $1,008 | $120,100 +5.9% |
| 2017 | -- | $113,400 +18.2% |
| 2016 | $805 +103% | $95,900 -0.9% |
| 2015 | $396 | $96,800 -26.9% |
| 2014 | -- | $132,400 -1.1% |
| 2013 | -- | $133,900 -7.9% |
| 2012 | -- | $145,400 -1% |
| 2011 | -- | $146,800 -1.1% |
| 2010 | -- | $148,400 -7% |
| 2009 | -- | $159,500 -4% |
| 2008 | -- | $166,100 -1.3% |
| 2007 | -- | $168,300 +42% |
| 2006 | -- | $118,500 |
| 2005 | -- | $118,500 +19.3% |
| 2004 | -- | $99,300 |
| 2003 | -- | $99,300 +11.4% |
| 2002 | -- | $89,100 |
| 2001 | -- | $89,100 |
Find assessor info on the county website
Monthly payment
Est. payment
Payment breakdown
Explore the cost of this home by adjusting the details. Changes won't be saved.Climate risks
Neighborhood: 22969
Nearby schools
Schools provided by the listing agent
- Elementary: Scottsville
- Middle: Walton
- High: Monticello
Source: CAAR. This data may not be complete. We recommend contacting the local school district to confirm school assignments for this home.
- $259,7003 bd1 ba1.2k sqft7071 Secretarys Sand Rd, Schuyler, VA 22969Off Market
- $264,1003 bd1 ba1.4k sqft7061 Secretarys Sand Rd, Schuyler, VA 22969Off Market
- $224,0003 bd1 ba960 sqft7089 Secretarys Sand Rd, Schuyler, VA 22969Off Market
- $414,9003 bd2 ba1.3k sqft7070 Secretarys Sand Rd, Schuyler, VA 22969Off Market
Similar homes
- $275,9003 bd2 ba1.2k sqft5508 Green Creek Rd, Schuyler, VA 22969For Sale

 MLS ID #679288, MELINDA HOLMES, RE/MAX ADVANTAGE-WAYNESBORO. CAAR
- $269,0003 bd2 ba1.1k sqft7569 Porters Rd, Esmont, VA 22937For Sale
 MLS ID #672461, KEVIN QUICK, RE/MAX REALTY SPECIALISTS-CHARLOTTESVILLE. CAAR
- $289,5003 bd1 ba1.1k sqft3189 James River Rd, Howardsville, VA 24562For Sale
 MLS ID #671157, ANNA ANTIGUA, KELLER WILLIAMS ALLIANCE - CHARLOTTESVILLE. CAAR
- $300,0002 bd1 ba1.2k sqft403 Riverside Dr, Schuyler, VA 22969For Sale
 MLS ID #680103, MELINA RYANN, FRANK HARDY SOTHEBY'S INTERNATIONAL REALTY. CAAR
- $315,0003 bd1 ba960 sqft8004 Chestnut Grove Rd, Esmont, VA 22937For SaleMLS ID #682073, JEFF JENNINGS, UNITED REAL ESTATE RICHMOND LLC. CAAR
- $399,0003 bd3 ba1.4k sqft5512 Secretarys Sand Rd, Esmont, VA 22937For SaleMLS ID #682751, AMY GOOLSBY, REAL BROKER, LLC. CAAR
- $239,0003 bd1 ba960 sqft796 Old Roberts Mountain Rd, Faber, VA 22938For SaleMLS ID #681576, CATALINA SAN GIORGIO, FOUR SEASONS REALTY 1 LLC/HOWARD HANNA REAL ESTATE SERVICES. CAAR
- $259,0002 bd2 ba1.2k sqft356 S Pantops Dr, Charlottesville, VA 22911For SaleMLS ID #683360, HARRY RINDLER, LONG & FOSTER - CHARLOTTESVILLE. CAAR
- $230,0003 bd1 ba703 sqft2819 Mountain Hill Rd, Palmyra, VA 22963For Sale
 MLS ID #VAFN2000734, Caleb Fowler, Samson Properties. Bright MLS
- $325,0002 bd2 ba1.1k sqft3867 Rolling Rd, Scottsville, VA 24590For SaleMLS ID #681933, DAVID FERRALL, MOUNTAIN AREA NEST REALTY. CAAR
- $294,9003 bd2 ba1.4k sqft377 Jefferson Dr, Palmyra, VA 22963For SaleMLS ID #678542, PEGGY SHANKLIN, LONG & FOSTER - LAKE MONTICELLO. CAAR
- $399,0003 bd2 ba1.2k sqft668 Haden Martin Rd, Palmyra, VA 22963For SaleMLS ID #682000, JOSEPH SULLIVAN, DOGWOOD REALTY GROUP LLC. CAAR
- $312,5003 bd2 ba1.2k sqft24 Lafayette Dr, Palmyra, VA 22963For SaleMLS ID #681635, JAY HURDLE, RE/MAX REALTY SPECIALISTS-CHARLOTTESVILLE. CAAR
- $295,9003 bd2 ba1.1k sqft10 Loblolly Rd, Palmyra, VA 22963For SaleMLS ID #673144, SUSAN WATTS, FRANK HARDY SOTHEBY'S INTERNATIONAL REALTY. CAAR
- $315,0003 bd2 ba1.3k sqft573 Jefferson Dr, Palmyra, VA 22963For SaleMLS ID #681932, CASEY WOODZELL, LONG & FOSTER - CHARLOTTESVILLE. CAAR
- $364,0003 bd2 ba1.3k sqft1166 Georgia Creek Rd, Scottsville, VA 24590For SaleMLS ID #678847, THE BECKHAM TEAM, KELLER WILLIAMS ALLIANCE - CHARLOTTESVILLE. CAAR
- $349,9003 bd2 ba1.5k sqft1508 Pughs Store Rd, Afton, VA 22920For SaleMLS ID #681315, ANA DUARTE COLE, RE/MAX ADVANTAGE-WAYNESBORO. CAAR
