Stately curb appeal and timeless elegance define this exceptional 5-bedroom, 3.5- bath home nestled on a beautifully landscaped lot surrounded by mature trees and serene outdoor spaces. From the moment you enter the dramatic two-story foyer, you'll appreciate the impressive architecture, soaring ceilings, rich hardwood flooring, and abundance of natural light throughout. Designed for both everyday living and entertaining, the spacious layout features a stunning two-story great room with a wall of windows and fireplace, formal dining room, private office with French doors and custom built-ins, and an inviting sunroom overlooking the picturesque backyard. The gourmet eat-in kitchen offers abundant white cabinetry, granite countertops, center island, double ovens, stainless steel appliances, planning desk, and generous dining space with seamless access to the outdoor patio. The luxurious owner's suite is a true retreat featuring tray ceilings, oversized windows, and a beautifully updated spa-like bath complete with dual vanities, freestanding soaking tub, and expansive tiled walk-in shower. Additional highlights include a huge unfinished basement ready for your finishing touches, newer HVAC, and an oversized 3.5-car garage with plenty of room for vehicles, storage, or hobbies. Outside, enjoy peaceful mornings and relaxing evenings on the patio surrounded by towering trees, lush landscaping, and a private park-like yard. This remarkable home combines sophistication, comfort, and functionality in an incredible setting.
Sold for $634,675
Street View
$634,675
7901 Chestnut Rdg, Maumee, OH 43537
5beds
3,195sqft
Single Family Residence
Built in 2004
0.53 Acres Lot
$638,100 Zestimate®
$199/sqft
$3,853 Estimated rent
Home value
$638,100
$562,000 - $721,000
$3,853/mo
Zestimate® history
Owner options
List your home for rent
$3,853/mo
Rent Zestimate®
Find your next renter with Zillow Rental Manager. Plus, with online applications, you can quickly screen prospective tenants – for free.
$3,853/mo
Rent Zestimate®
Refinance and save
$4,588/mo
Est. payment
Refinancing to a lower rate could help reduce your monthly payments and save thousands over the life of the loan.
$4,588/mo
Est. payment
Explore your selling options
Work with a Zillow partner agent
Leverage their expertise and Zillow's premium Showcase listings to get your home seen by more buyers.
Get startedList with your own agent
Get your home in front of millions of buyers by listing it on Zillow.
Learn how to do itSell it yourself
Take full control of how buyers see your home on Zillow by listing For Sale by Owner (FSBO).
List your homeWhat's special
Zillow last checked:
Listing updated:
Listed by:
Joseph D. Mathias 419-509-9386,
RE/MAX Preferred Associates
Bought with:
Melinda Marie Marshall, 2023004813
The Danberry Co
Source: NORIS,MLS#: 10008410
Facts & features
Interior
Bedrooms & bathrooms
- Bedrooms: 5
- Bathrooms: 4
- Full bathrooms: 3
- 1/2 bathrooms: 1
Bedroom 2
- Description: bath, walk-in
- Level: Upper
- Dimensions: 11 x 13
Bedroom 3
- Level: Upper
- Dimensions: 11 x 15
Bedroom 4
- Level: Upper
- Dimensions: 11 x 15
Bedroom 5
- Level: Upper
- Dimensions: 10 x 30
Other
- Description: bath, walk-in
- Level: Main
- Dimensions: 15 x 18
Dining room
- Features: Formal Dining Room
- Level: Main
- Dimensions: 11 x 13
Great room
- Description: cathedral ceilings
- Features: Fireplace
- Level: Main
- Dimensions: 15 x 21
Kitchen
- Description: eat-in, desk
- Features: Kitchen Island
- Level: Main
- Dimensions: 23 x 14
Laundry
- Level: Main
- Dimensions: 7 x 11
Office
- Features: Vaulted Ceiling(s)
- Level: Main
- Dimensions: 14 x 12
Heating
- Central, Forced Air, Natural Gas
Cooling
- Ceiling Fan(s), Central Air, Electric
Appliances
- Included: Dishwasher, Microwave, Water Heater, Disposal, Double Oven, Electric Oven, Exhaust Fan, Gas Range, Humidifier, Range Hood, Refrigerator, Other
- Laundry: Electric Dryer Hookup, Main Level, Sink, Washer Hookup
Features
- Built-in Features, Ceiling Fan(s), Crown Molding, Double Vanity, Eat-in Kitchen, Entrance Foyer, Open Floorplan, Pantry, Primary Bathroom, Separate Shower, Tray Ceiling(s), Walk-In Closet(s)
- Flooring: Carpet, Luxury Vinyl, Tile, Hardwood
- Doors: Sliding Doors
- Windows: Double Pane Windows, Window Treatments
- Basement: Bath/Stubbed,Concrete,Full,Sump Pump,Unfinished
- Number of fireplaces: 1
- Fireplace features: Gas, Gas Log, Living Room
- Common walls with other units/homes: No Common Walls
Interior area
- Total structure area: 3,195
- Total interior livable area: 3,195 sqft
- Finished area below ground: 1
Property
Parking
- Total spaces: 3.5
- Parking features: Asphalt, On Street, Paved, Attached Garage, Driveway, Garage Door Opener, Oversized
- Garage spaces: 3.5
- Has uncovered spaces: Yes
Features
- Patio & porch: Rear Patio, Side Porch, Front Porch
- Exterior features: Lighting
- Fencing: Split Rail
- Has view: Yes
- View description: Trees/Woods
Lot
- Size: 0.53 Acres
- Dimensions: 128x177
- Features: Corner Lot, Landscaped, Sprinklers In Front, Sprinklers In Rear, Wooded
Details
- Parcel number: 3888794
Construction
Type & style
- Home type: SingleFamily
- Architectural style: Traditional
- Property subtype: Single Family Residence
Materials
- Batts Insulation, Brick, Concrete, Frame, Vinyl Siding
- Roof: Composition,Shingle
Condition
- New construction: No
- Year built: 2004
Utilities & green energy
- Electric: Other, Circuit Breakers
- Sewer: Public Sewer
- Water: Public
- Utilities for property: Cable Available, Electricity Connected, Natural Gas Connected, Sewer Available, Water Connected
Green energy
- Energy efficient items: Thermostat
Community & HOA
Community
- Features: Curbs, Sidewalks, Street Lights
- Security: Security System
- Subdivision: Wrenwood
HOA
- Has HOA: Yes
- Services included: Other
- HOA fee: $200 annually
Location
- Region: Maumee
Financial & listing details
- Price per square foot: $199/sqft
- Tax assessed value: $521,800
- Annual tax amount: $9,730
- Date on market: 6/5/2026
- Listing terms: Cash,Conventional
- Electric utility on property: Yes
Price history
| Date | Event | Price |
|---|---|---|
| 7/13/2026 | Sold | $634,675+4%$199/sqft |
Source: NORIS #10008410 Report a problem | ||
| 7/10/2026 | Pending sale | $610,000$191/sqft |
Source: NORIS #10008410 Report a problem | ||
| 6/15/2026 | Contingent | $610,000$191/sqft |
Source: NORIS #10008410 Report a problem | ||
| 6/5/2026 | Listed for sale | $610,000+41.9%$191/sqft |
Source: NORIS #10008410 Report a problem | ||
| 6/4/2019 | Listing removed | $429,900$135/sqft |
Source: RE/MAX Preferred Associates #6036477 Report a problem | ||
| 6/4/2019 | Listed for sale | $429,900$135/sqft |
Source: RE/MAX Preferred Associates #6036477 Report a problem | ||
| 6/3/2019 | Sold | $429,900$135/sqft |
Source: NORIS #6036477 Report a problem | ||
| 4/22/2019 | Pending sale | $429,900$135/sqft |
Source: RE/MAX Preferred Associates #6036477 Report a problem | ||
| 4/13/2019 | Price change | $429,900-2.3%$135/sqft |
Source: RE/MAX Preferred Associates #6036477 Report a problem | ||
| 3/1/2019 | Listed for sale | $439,900+4.7%$138/sqft |
Source: RE/MAX Preferred Associates #6036477 Report a problem | ||
| 6/17/2016 | Sold | $420,000-2.3%$131/sqft |
Source: Public Record Report a problem | ||
| 4/21/2016 | Listed for sale | $429,900+6.8%$135/sqft |
Source: RE/MAX Preferred Associates #5101949 Report a problem | ||
| 7/2/2013 | Sold | $402,500-4.1%$126/sqft |
Source: Public Record Report a problem | ||
| 5/17/2013 | Price change | $419,900-2.3%$131/sqft |
Source: RE/MAX Preferred Associates #5052101 Report a problem | ||
| 1/26/2013 | Listed for sale | $429,900+474%$135/sqft |
Source: RE/MAX Preferred Associates #5052101 Report a problem | ||
| 6/25/2004 | Sold | $74,900+14.2%$23/sqft |
Source: Public Record Report a problem | ||
| 4/7/2004 | Sold | $65,600$21/sqft |
Source: Public Record Report a problem | ||
Public tax history
| Year | Property taxes | Tax assessment |
|---|---|---|
| 2025 | $9,730 +3.8% | $182,630 |
| 2024 | $9,375 +33.1% | $182,630 +50.1% |
| 2023 | $7,046 -0.6% | $121,695 |
| 2022 | $7,088 +2.1% | $121,695 |
| 2021 | $6,939 -10.4% | $121,695 -0.6% |
| 2020 | $7,744 +105.8% | $122,395 |
| 2019 | $3,762 -49.8% | $122,395 |
| 2018 | $7,491 -2.3% | $122,395 +4.4% |
| 2017 | $7,665 +1% | $117,285 -65% |
| 2016 | $7,590 +4.4% | $335,100 |
| 2015 | $7,273 +3.3% | $335,100 +194.2% |
| 2014 | $7,039 | $113,900 |
| 2013 | $7,039 +12.8% | $113,900 |
| 2012 | $6,242 -2.9% | $113,900 -8.7% |
| 2011 | $6,431 +2.8% | $124,780 |
| 2010 | $6,257 +0.6% | $124,780 |
| 2009 | $6,218 -3.3% | $124,780 -9% |
| 2008 | $6,431 +4.7% | $137,140 |
| 2007 | $6,145 -0.2% | $137,140 |
| 2006 | $6,157 +698.6% | $137,140 +711% |
| 2004 | $771 +1.6% | $16,910 |
| 2003 | $759 | $16,910 |
Find assessor info on the county website
Neighborhood: 43537
Nearby homes
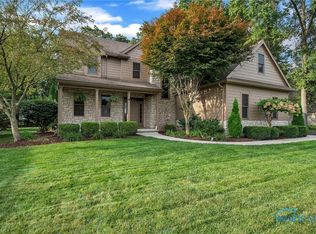
- $593,3005 bd4 ba3.4k sqft7883 Chestnut Rdg, Maumee, OH 43537Off Market
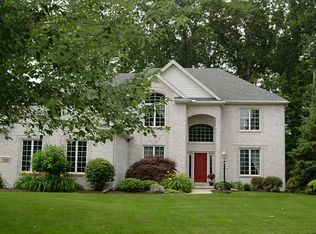
- $720,1005 bd5 ba3.5k sqft7919 Chestnut Rdg, Maumee, OH 43537Off Market
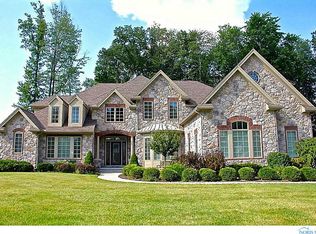
- $1,032,5005 bd6 ba5.1k sqft7896 Enchanted Cir, Monclova, OH 43542Off Market
- $645,4004 bd3 ba3.2k sqft7908 Chestnut Rdg, Maumee, OH 43537Off Market
- $726,3005 bd4 ba3.5k sqft7871 Chestnut Rdg, Maumee, OH 43537Off Market
- $921,6004 bd4 ba3.8k sqft7884 Enchanted Cir, Monclova, OH 43542Off Market
- $552,2005 bd3 ba3.1k sqft7882 Chestnut Rdg, Maumee, OH 43537Off Market
- $870,7005 bd3 ba4.3k sqft7920 Enchanted Cir, Monclova, OH 43542Off Market
Nearby schools
GreatSchools rating
- 8/10Monclova Elementary SchoolGrades: K-4Distance: 0.6 mi
- 8/10Anthony Wayne Junior High SchoolGrades: 7-8Distance: 3.5 mi
- 7/10Anthony Wayne High SchoolGrades: 9-12Distance: 3.4 mi
Schools provided by the listing agent
- Elementary: Monclova
- Middle: Fallen Timbers
- High: Anthony Wayne
Source: NORIS. This data may not be complete. We recommend contacting the local school district to confirm school assignments for this home.
Get a cash offer in 3 minutes
Find out how much your home could sell for in as little as 3 minutes with a no-obligation cash offer.
Estimated market value
$638,100
Get a cash offer in 3 minutes
Find out how much your home could sell for in as little as 3 minutes with a no-obligation cash offer.
Estimated market value
$638,100
- Ohio
- Lucas County
- Maumee
- 43537
- 7901 Chestnut Rdg
